Listing Courtesy of : Lauren Stone from Carey Giampa, LLC/Rye Cell: 603-944-1368


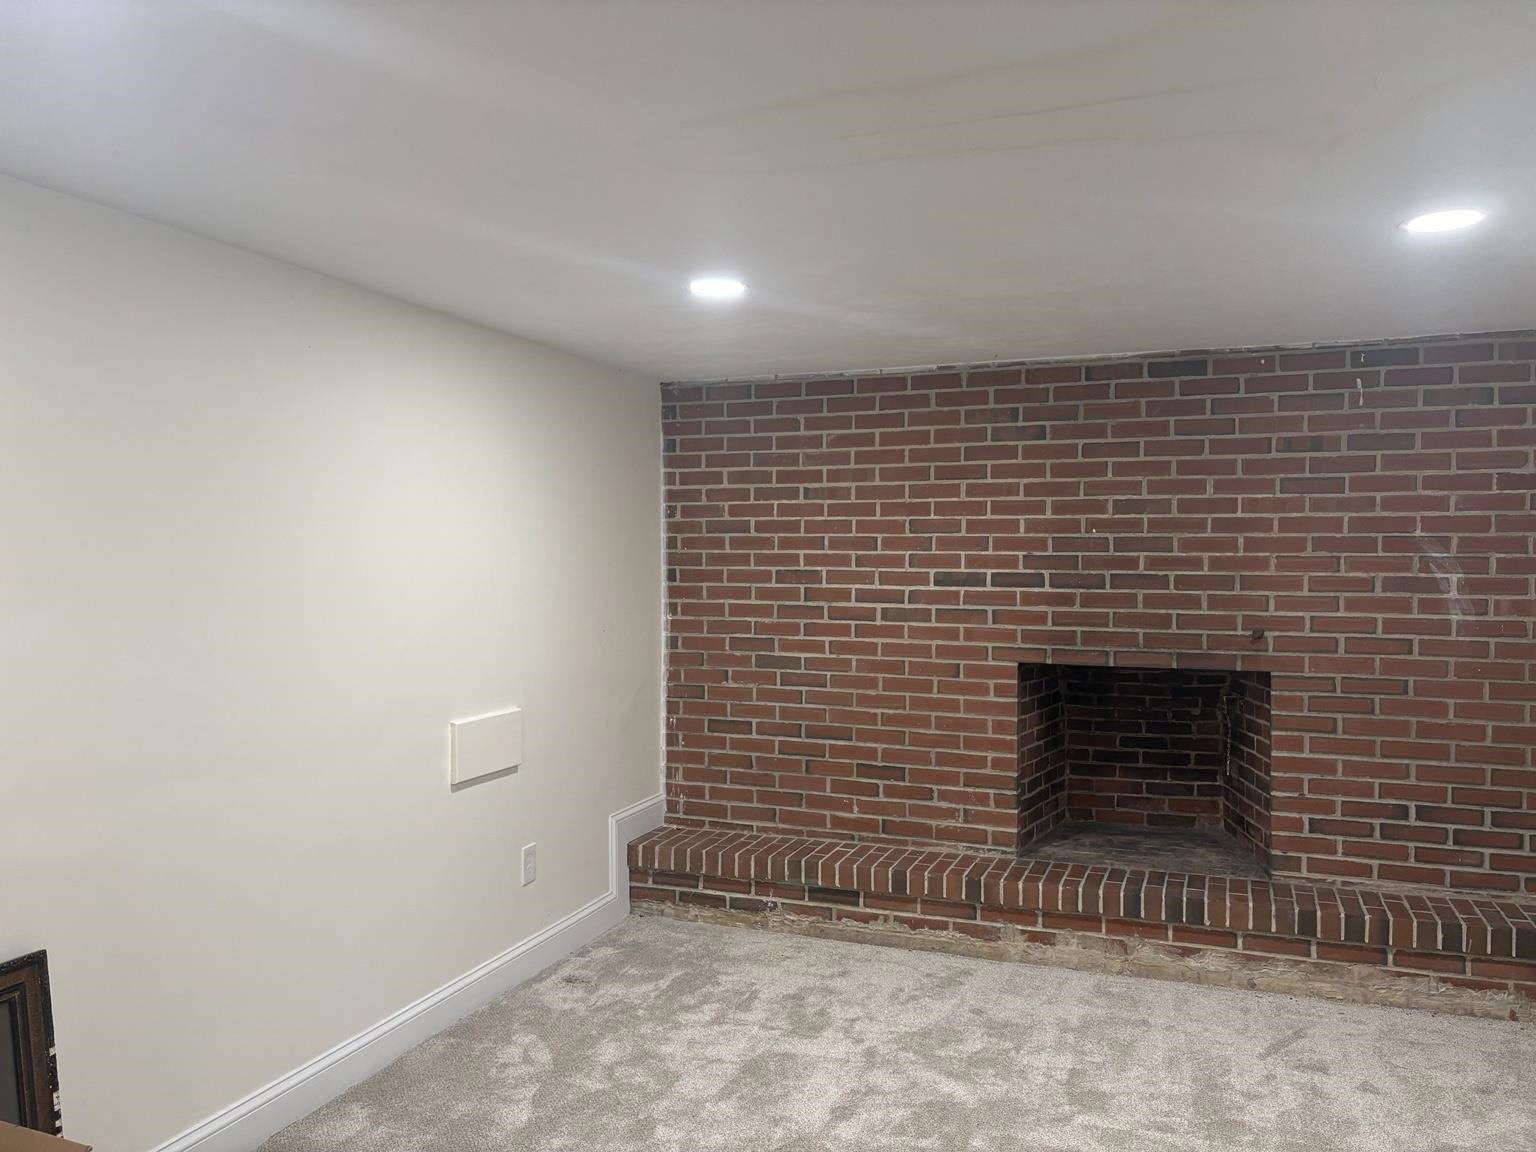


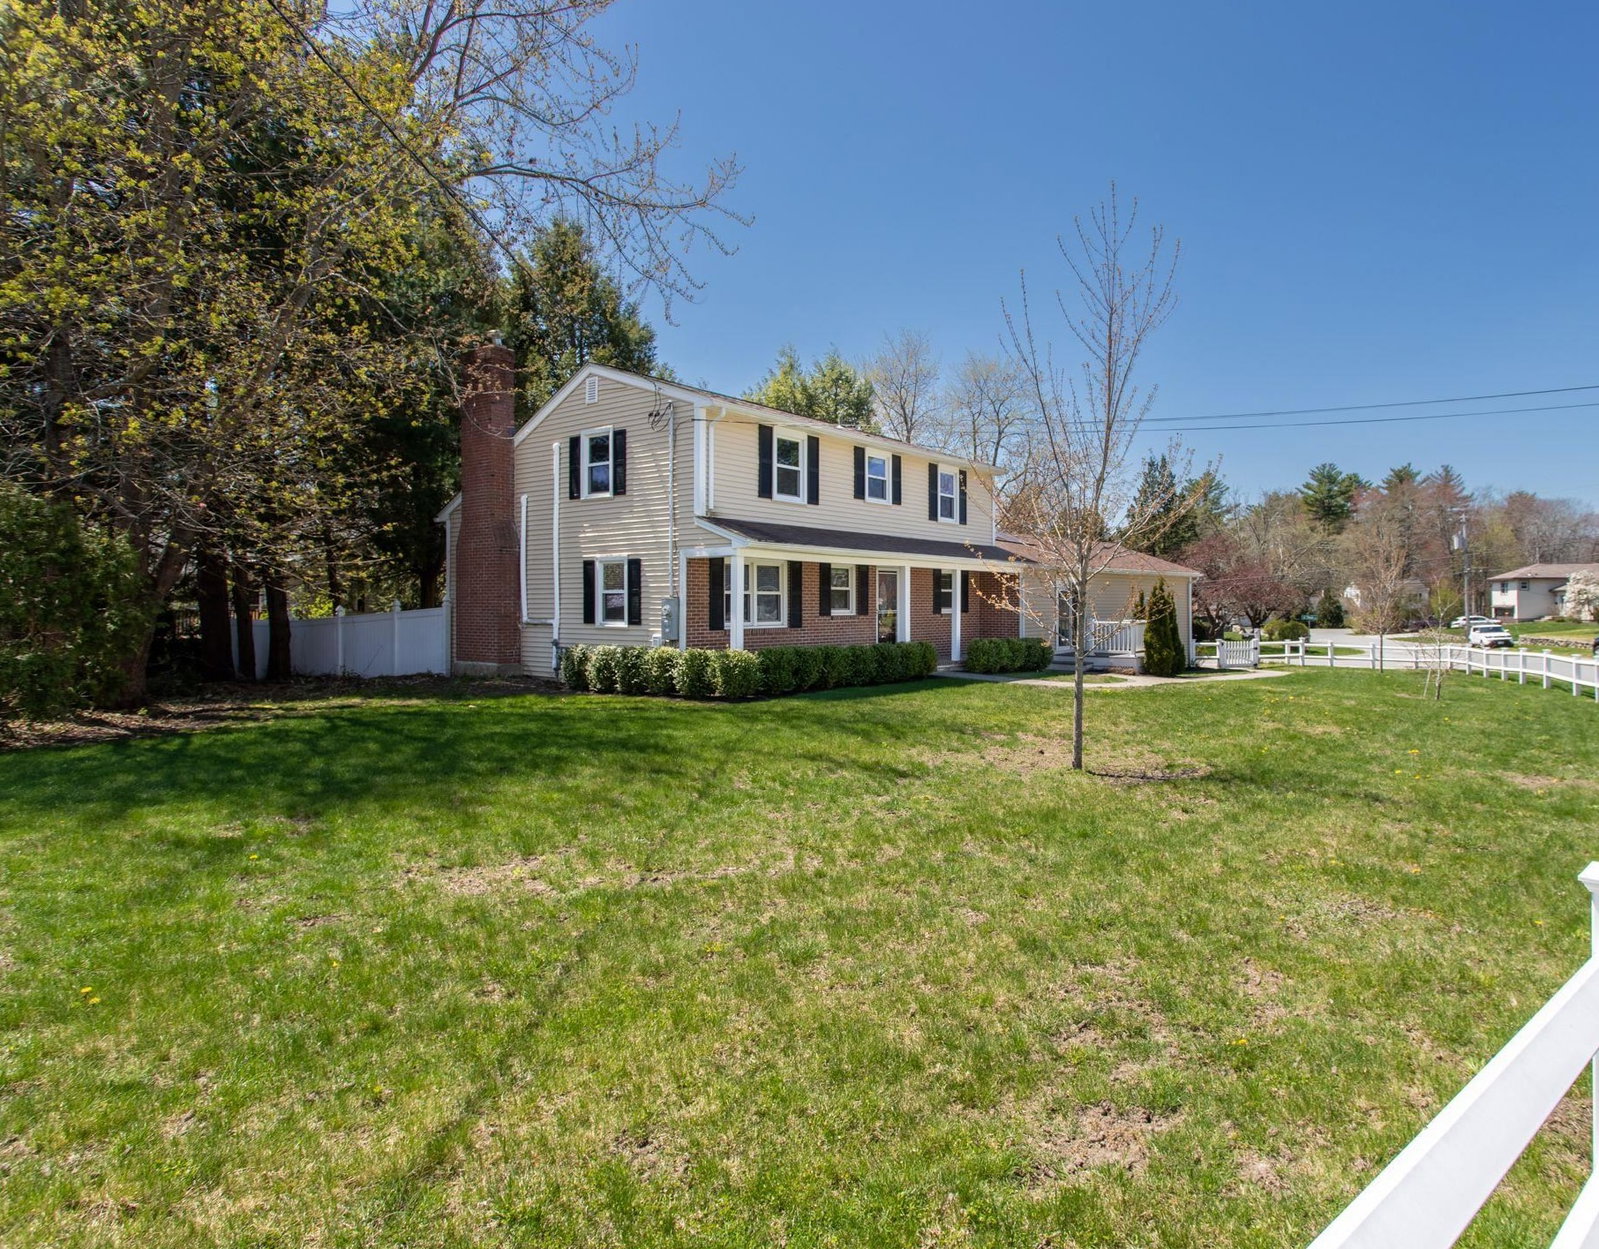
Great location! This terrific 3-bed/2 bath residence is situated on a corner lot in the highly sought-after neighborhood of Glen Hill. The tri-level layout features wonderful flexibility for interior living. The kitchen is outfitted with granite counters, appliances, white cabinetry and tile flooring. Main level design includes a kitchen, dining room, office, ½ bath, laundry area and mudroom. A short flight of stairs leads to the second-level living room, which creates an inviting atmosphere with a wood-burning fireplace, a vaulted ceiling, and an oversized window overlooking the private backyard. The upper level consists of 3 bedrooms and a full bath. Hardwood flooring flows through the majority of the home. Lower level family room with fireplace is perfect for a family room, craft room or exercise room. Advantageous mudroom off the garage provides double glass sliders to the stone patio and private level backyard. Improvements since 2021 include new windows, new roof, updated bathrooms, updated kitchen, new appliances, new garage doors, new fence, new gutters, new carpet in lower level family room, most floors refinished, basement waterproofed, new siding and updated landscaping. Convenience is key with amenities such as town water, sewer, and natural gas. Outside, the property provides great curb appeal with a front deck, a level fenced in backyard, a stone patio and a 2-car attached garage. The location is equally appealing, with North Beach just 3 miles away plus the library, schools, and downtown Hampton are within a mile's reach. Minutes to Route 101 and I95 and easy access to ME & MA borders.
 Copyright 2026 PrimeMLS, Inc. All rights reserved. This information is deemed reliable, but not guaranteed. The data relating to real estate displayed on this display comes in part from the IDX Program of PrimeMLS. The information being provided is for consumers’ personal, noncommercial use and may not be used for any purpose other than to identify prospective properties consumers may be interested in purchasing. Data last updated .
