Listing Courtesy of : Christine Beaudry ---- Realty One Group Nest
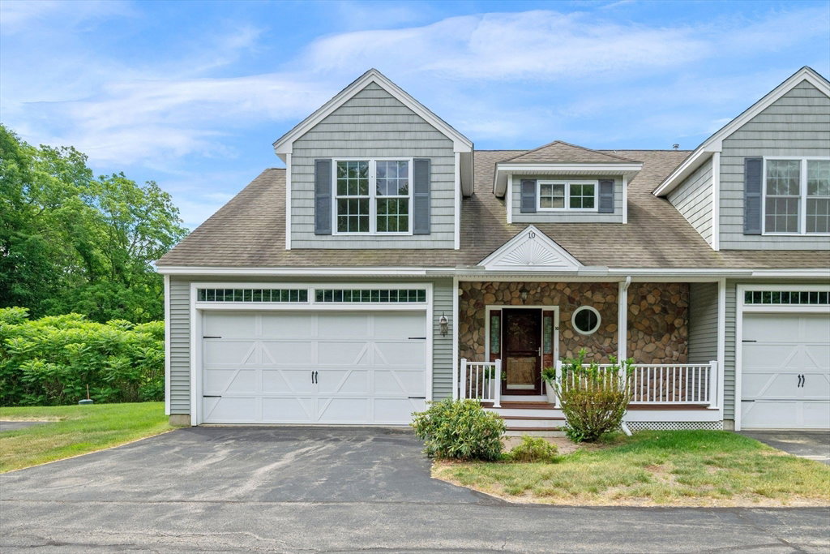


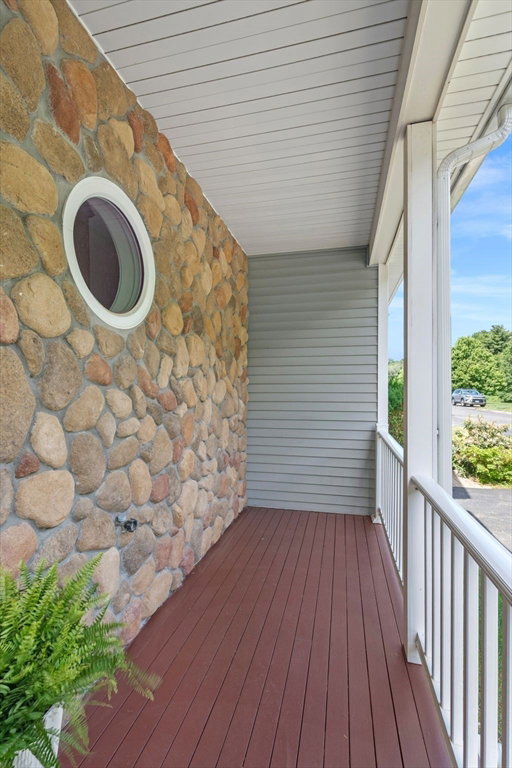


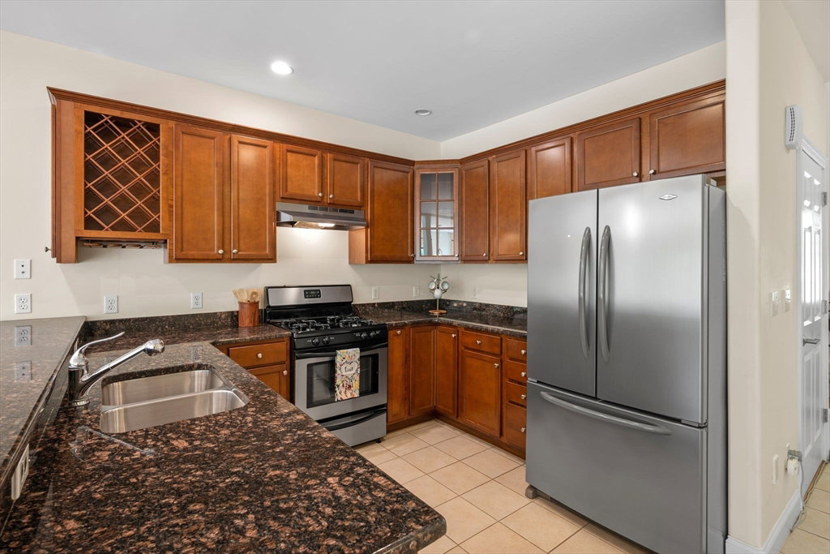


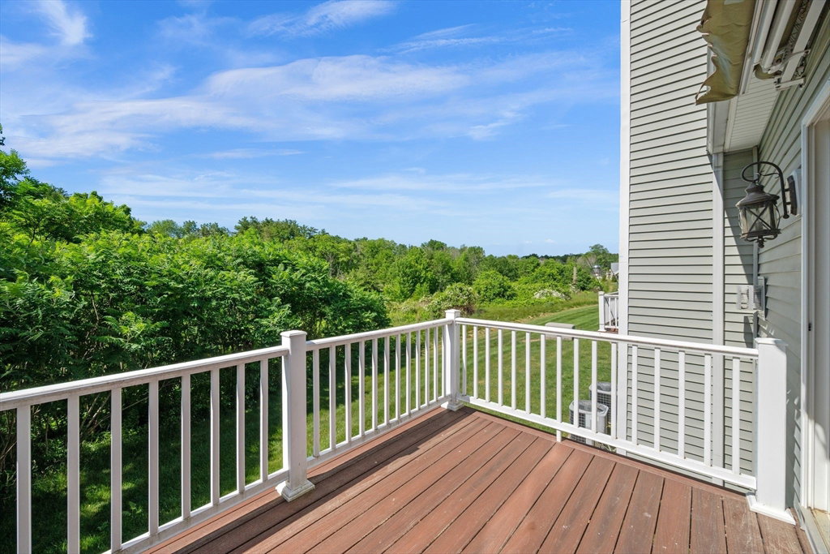


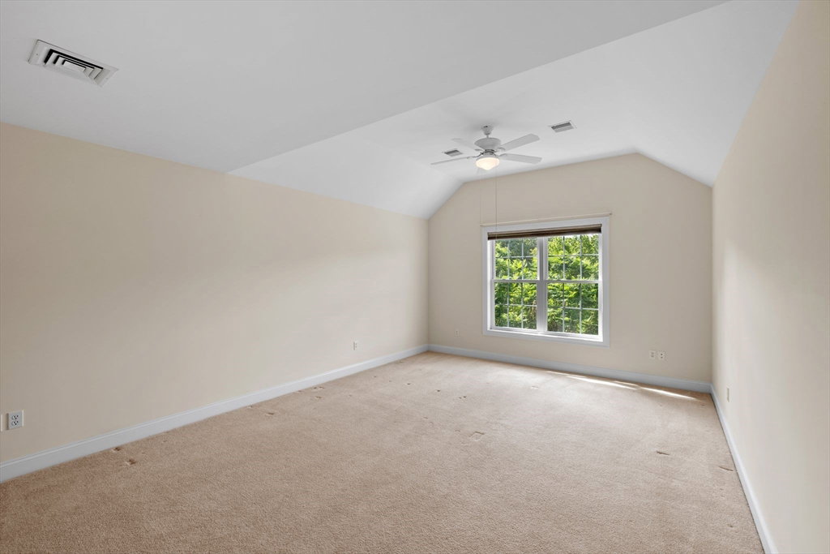


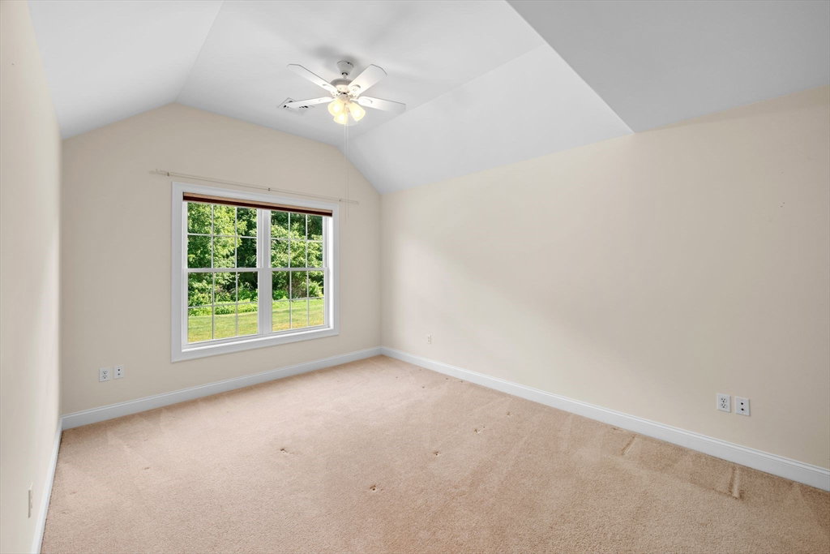


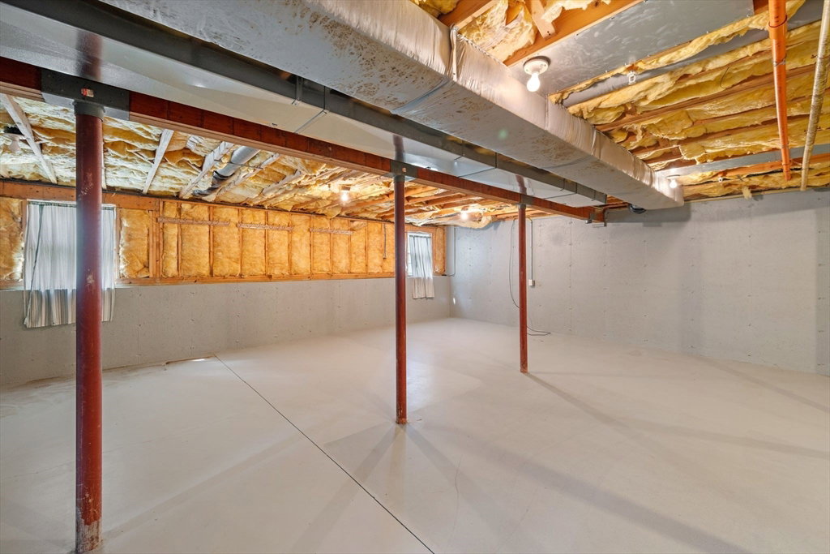

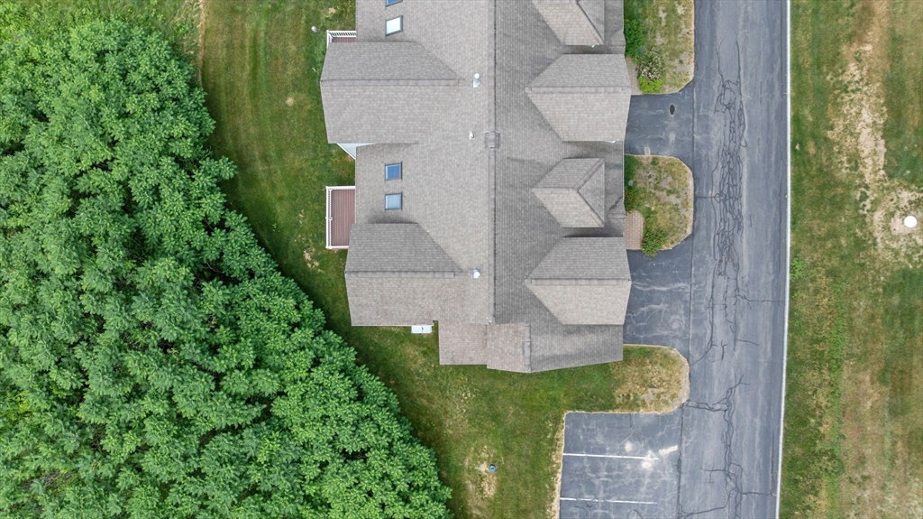

Rarely available and gorgeous end unit townhouse with 2-BR, 3 BA & a 2-car garage with double wide garage door! 1st floor features an open floor plan that can be adapted to your needs. The foyer with double closet leads to the large kitchen with peninsula and pantry, open concept living/dining room with gas fireplace and slider to the deck with an awning, overlooking conservation land. Half bath with laundry room is just off the dining area! 2nd floor has a primary suite with 3/4 bath, beautiful loft overlooking the living room, and another large bedroom and a full bath. The unfinished basement offers plenty of space for storage and potential for future additional living space. For those who are interested in accessibility features, stair lifts provide access from the garage to the 1st floor, 1st floor to the 2nd floor, and there are grab bars in the bathrooms. Visit our Open House today or schedule a private showing with your agent!
The property listing data and information, or the Images, set forth herein were provided to MLS Property Information Network, Inc. from third party sources, including sellers, lessors, landlords and public records, and were compiled by MLS Property Information Network, Inc. The property listing data and information, and the Images, are for the personal, non commercial use of consumers having a good faith interest in purchasing, leasing or renting listed properties of the type displayed to them and may not be used for any purpose other than to identify prospective properties which such consumers may have a good faith interest in purchasing, leasing or renting. MLS Property Information Network, Inc. and its subscribers disclaim any and all representations and warranties as to the accuracy of the property listing data and information, or as to the accuracy of any of the Images, set forth herein.
