Listing Courtesy of : Justin L. Green ---- In Realty


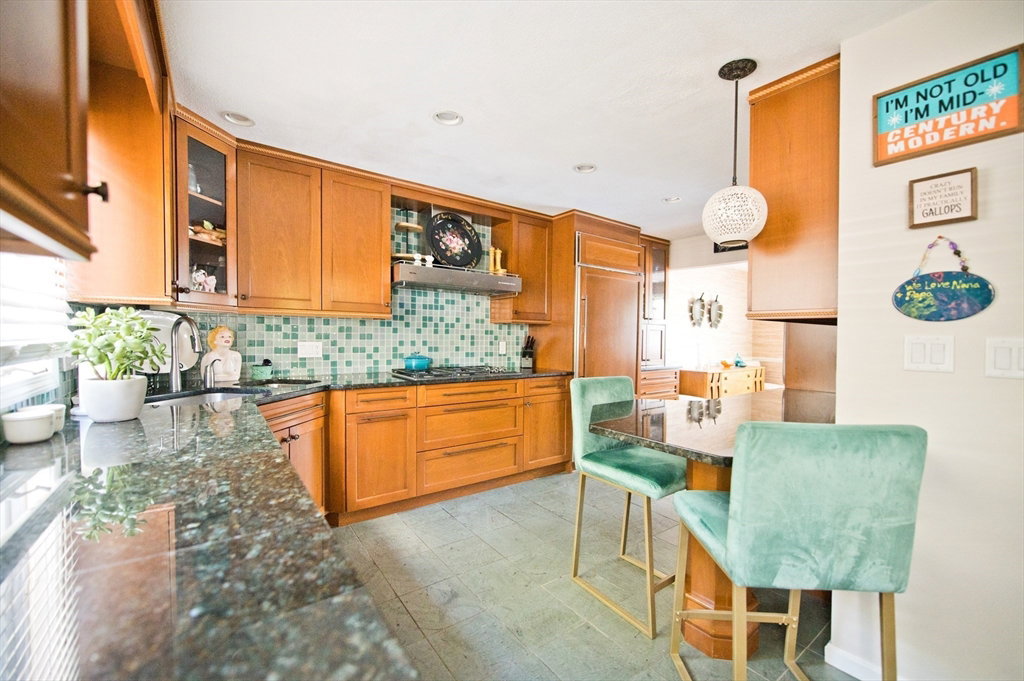


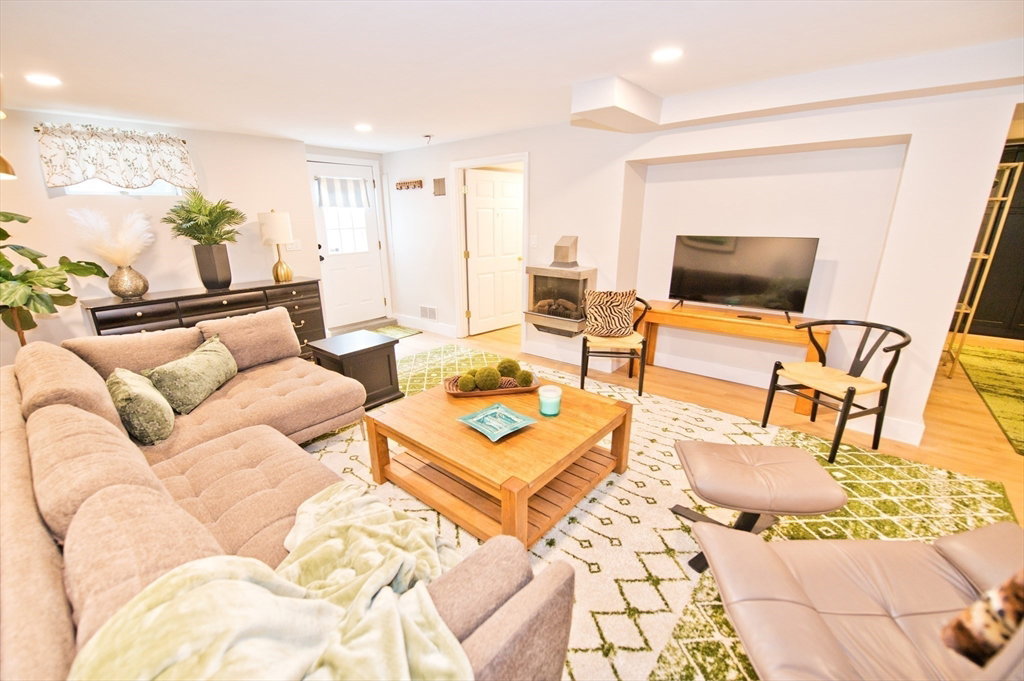


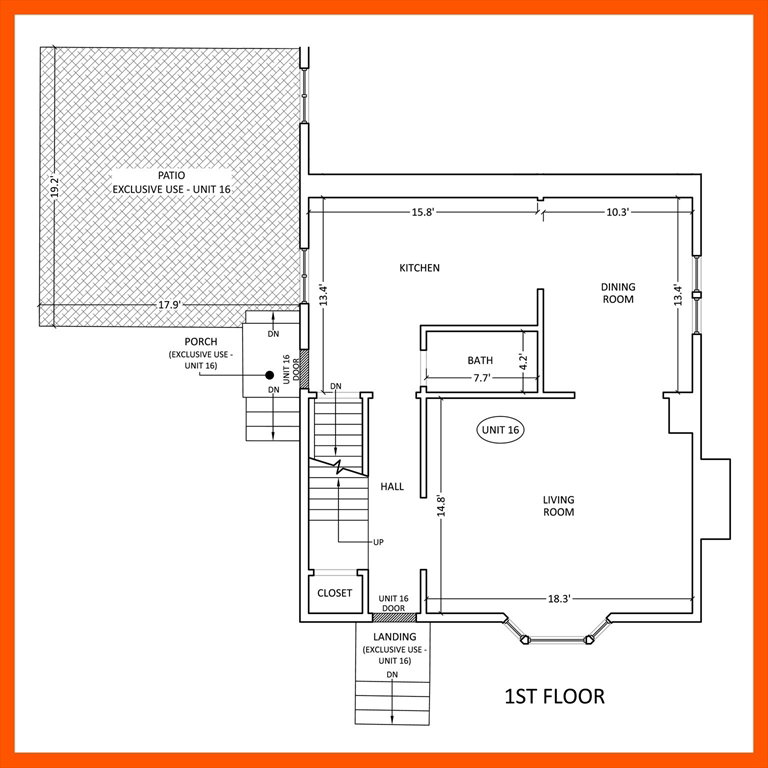

OPEN HOUSE CANCELLED, OFFER ACCEPTED. Substantial 3 level 3-4 bed, 3.5 bath unit on a quiet side street that feels & lives like a single family home w/ its own address, outdoor spaces & driveway. Remodeled w/ designer finishes throughout. 1st floor features a large living rm w/ gas fireplace, formal dining rm, a chef’s kitchen w/ granite & stainless Sub-Zero & Wolf appliances + a 1/2 bath. Upstairs you'll find 3 large beds, 2 baths (including 1 en suite off the primary), & convenient Miele washer/dryer tucked behind sliding door in hall. The lower-level just refinished offers a huge family room (or 4th bed) w/ dry bar & electric FP, a kitchenette w/ fridge & sink, 2nd laundry, 3/4 bath, & walk-out private entry (great potential for roommate, in-law, extended family, home office, etc.). Updated 2 zone Central AC & gas heat. Outside there's a large patio, shed, fenced yard & 4 car parking ALL EXCLUSIVE. A short walk to W. Newton Village shops, restaurants, theater, etc. & mins to i90!
The property listing data and information, or the Images, set forth herein were provided to MLS Property Information Network, Inc. from third party sources, including sellers, lessors, landlords and public records, and were compiled by MLS Property Information Network, Inc. The property listing data and information, and the Images, are for the personal, non commercial use of consumers having a good faith interest in purchasing, leasing or renting listed properties of the type displayed to them and may not be used for any purpose other than to identify prospective properties which such consumers may have a good faith interest in purchasing, leasing or renting. MLS Property Information Network, Inc. and its subscribers disclaim any and all representations and warranties as to the accuracy of the property listing data and information, or as to the accuracy of any of the Images, set forth herein.
