Listing Courtesy of : Margus Deery ---- Coldwell Banker Realty - Andovers/Readings Regional


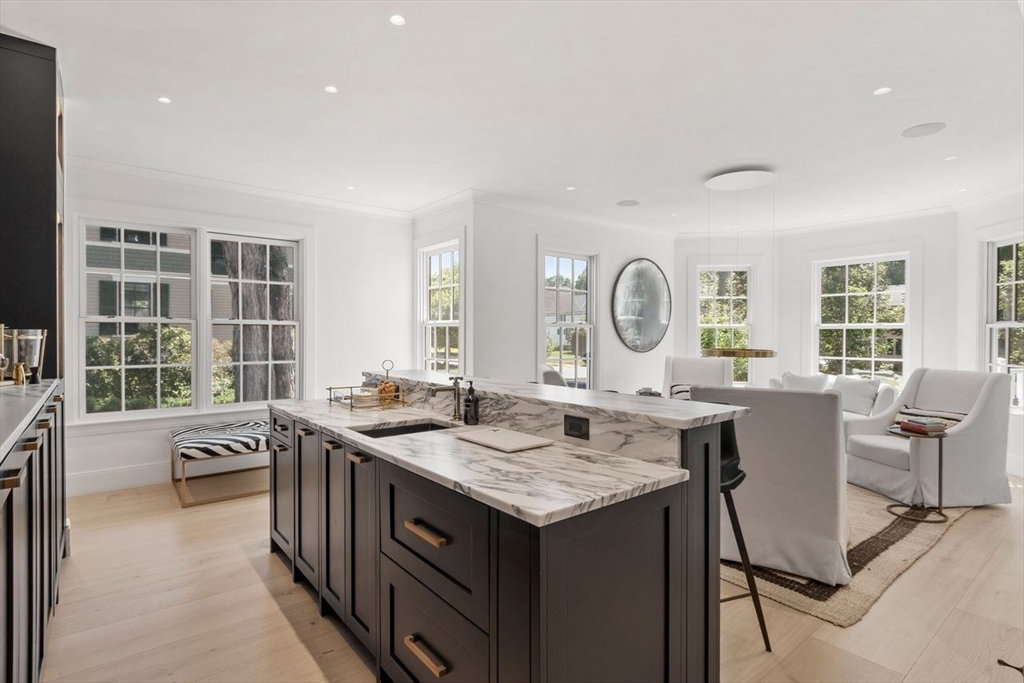


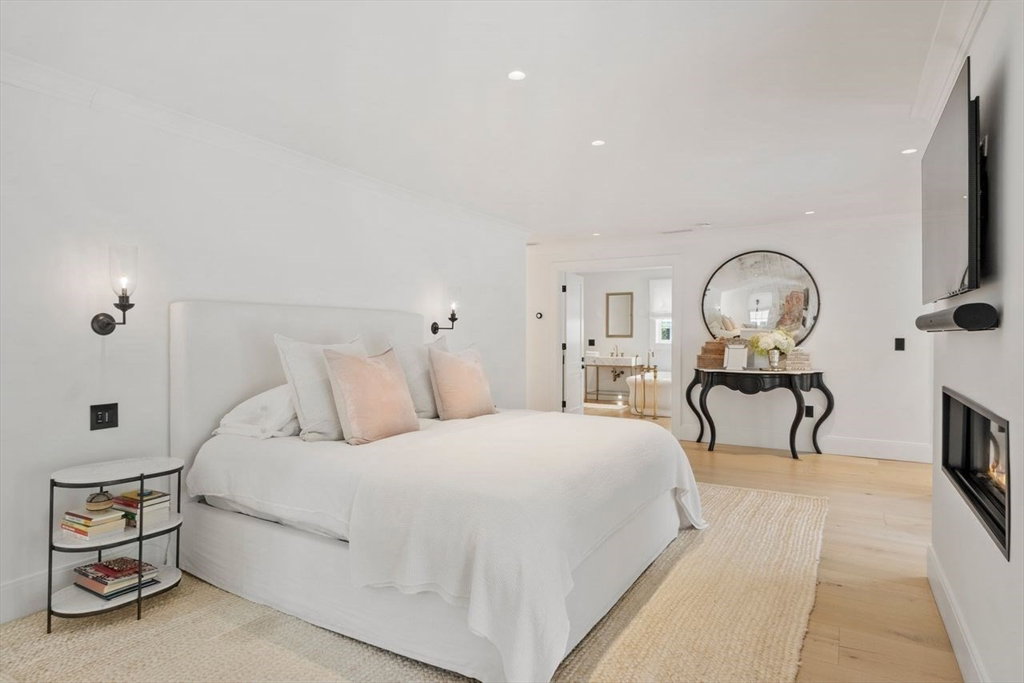


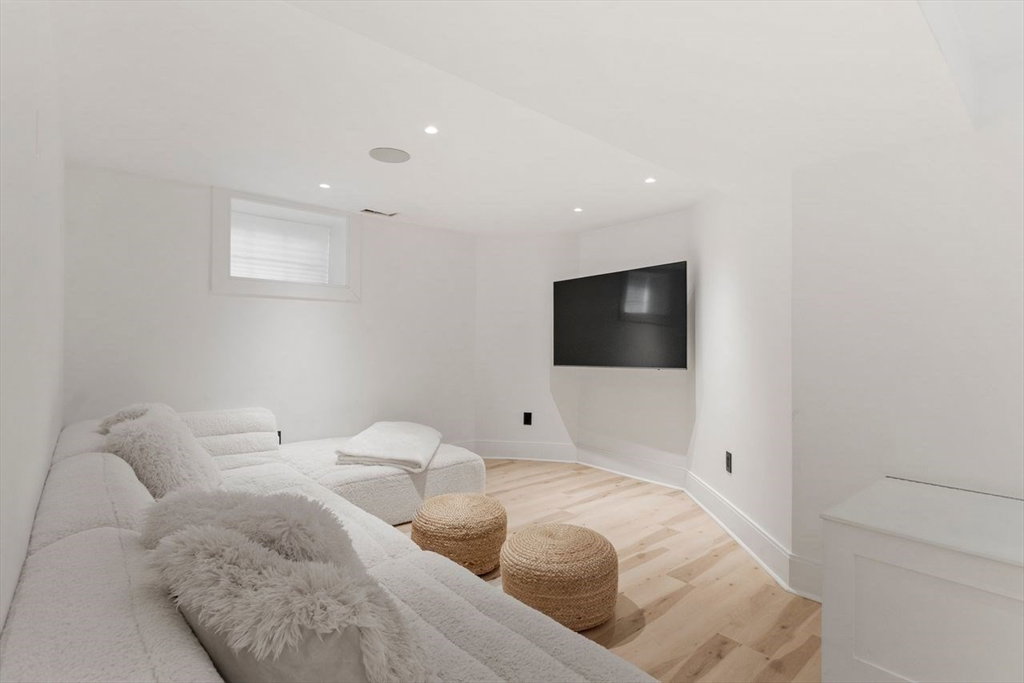


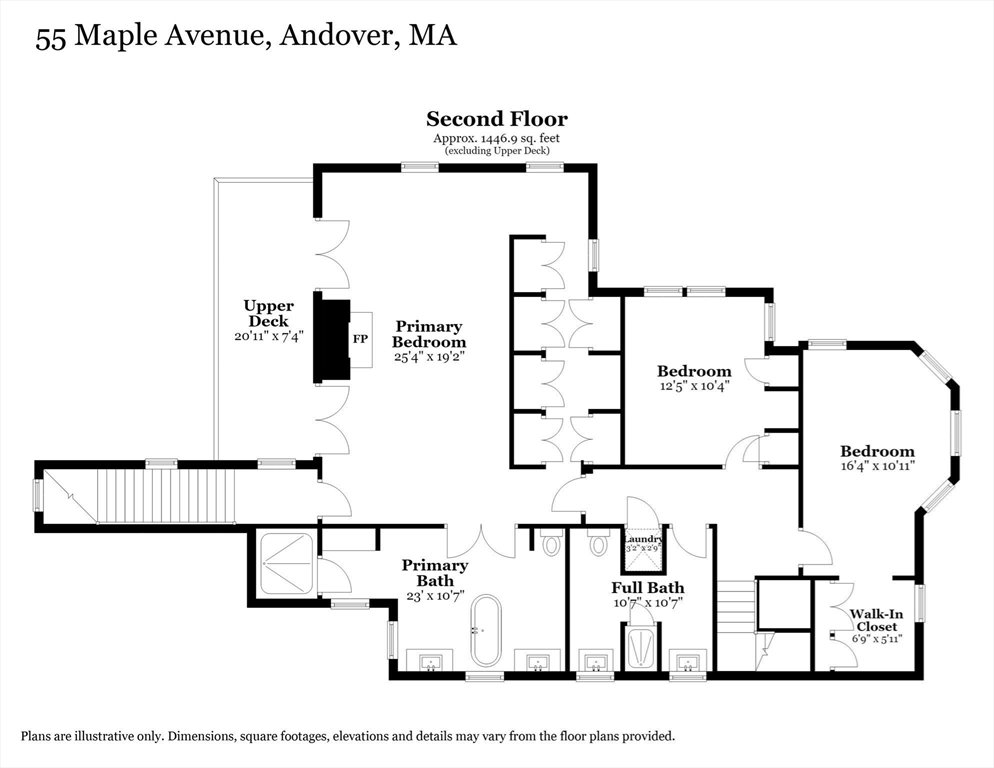

Perfectly situated near Andover's shops and restaurants on a bucolic double sidewalk, tree-lined street in the heart of town. This thoughtfully renovated Victorian delivers high-end living from top to bottom with classic gingerbread trim and graceful bay windows. Offering 4 bedrooms and 3.5 baths across three finished levels, the home is designed for entertaining with an open concept chef's Kitchen, Dining and Lounge area with gas fireplace. Kitchen boasts a Wolf range, Sub-Zero fridge/freezer and coffee station. A custom wet bar with wine tower, cold drawers and ice machine accents the Family Room. Upstairs, a stunning Primary Suite features a fireplace, private deck, spa bath, and custom dressing area. The finished lower level adds a Home Gym, Guest/Au Pair Suite with full bath, Game Room and Laundry Suite. Outside, the grounds evoke an English garden, framed by wattle fencing, cobblestone paths, and a willow arbor. This home's beauty extends to the outdoors with a bluestone patio for dining, an outdoor fireplace, a built-in outdoor kitchen with pizza oven, and a private steam sauna tucked beneath the trees for your own little retreat. A rare in-town find!
The property listing data and information, or the Images, set forth herein were provided to MLS Property Information Network, Inc. from third party sources, including sellers, lessors, landlords and public records, and were compiled by MLS Property Information Network, Inc. The property listing data and information, and the Images, are for the personal, non commercial use of consumers having a good faith interest in purchasing, leasing or renting listed properties of the type displayed to them and may not be used for any purpose other than to identify prospective properties which such consumers may have a good faith interest in purchasing, leasing or renting. MLS Property Information Network, Inc. and its subscribers disclaim any and all representations and warranties as to the accuracy of the property listing data and information, or as to the accuracy of any of the Images, set forth herein.
