Listing Courtesy of : Danny Zheng ---- Keller Williams Realty


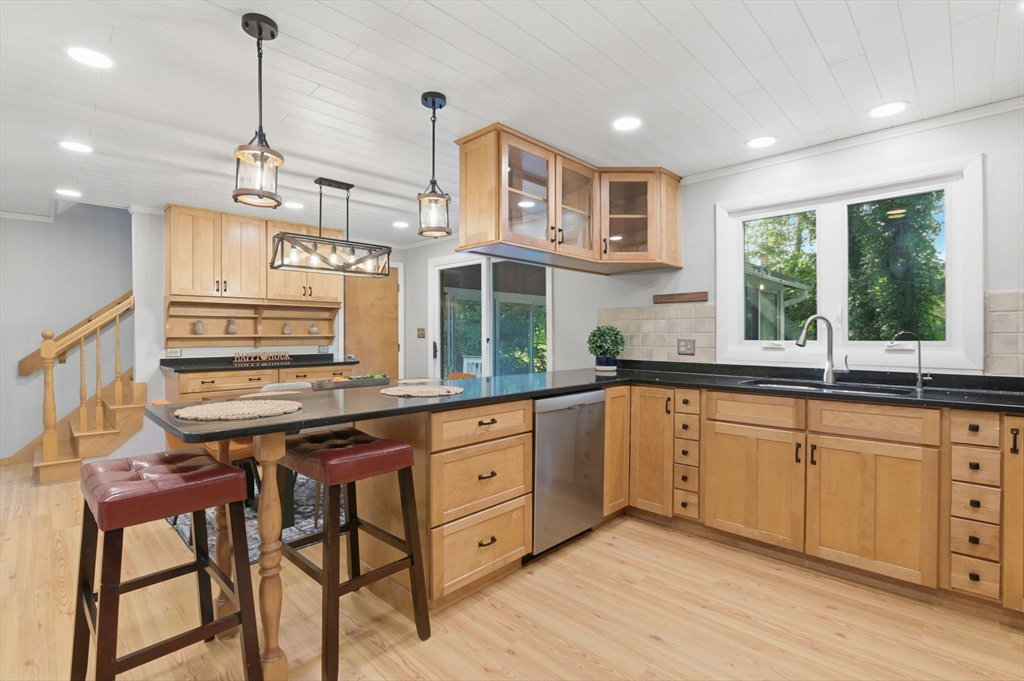


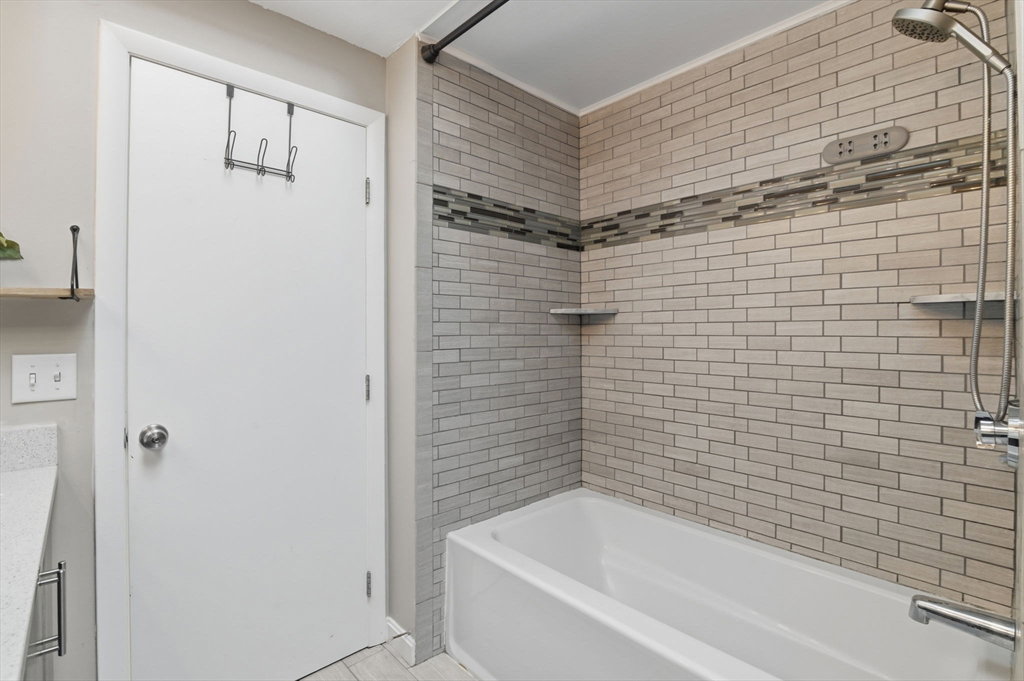


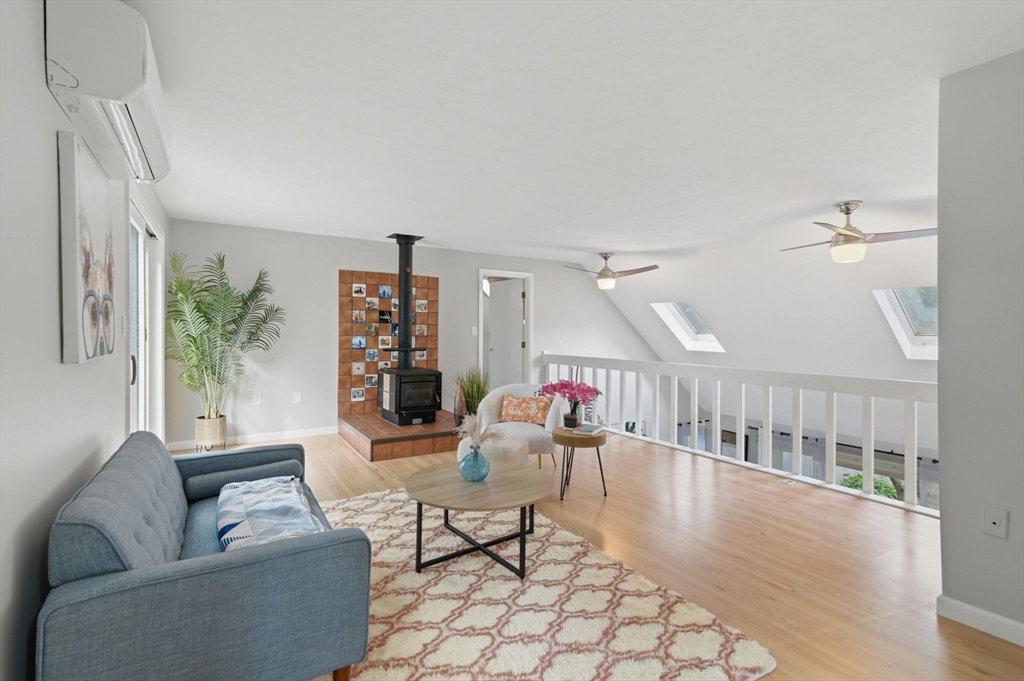


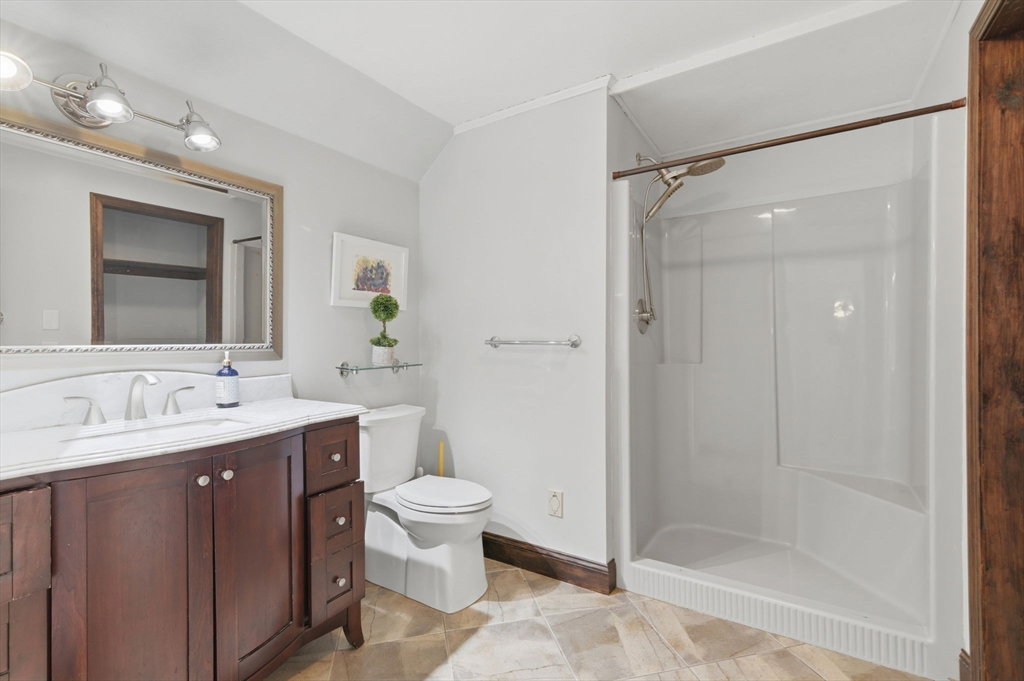


Welcome to the highly desirable West Methuen neighborhood! Beautifully situated on a quiet, tree-lined street, this inviting home is designed for comfortable living and entertaining. The charming country kitchen features granite countertops and a ceramic tile backsplash, flowing seamlessly into the main living areas. The sun-filled family room showcases vaulted ceilings, skylights, and a loft-style balcony, creating a bright and open atmosphere. Offering 3 bedrooms and 3 full bathrooms, this home also features a heated four-season sunroom, a newer oil tank, a mini-split air conditioning system installed in 2020, updated 200-amp electrical service completed in 2018, replacement windows and siding from 2017, and a Tesla EV charger conveniently located in the garage. The finished walkout lower level offers exceptional flexibility, featuring a spacious media room, an additional room perfect for a home office or guest bedroom, a full bathroom, and direct walkout access to the private backyard. A large storage room provides the perfect space for wine storage, a hobby area, or organizing seasonal items. The private backyard abuts conservation land, providing a peaceful natural setting with frequent wildlife sightings. Conveniently located near Routes 93, 495, and 213, as well as Methuen's restaurants, shops, and local amenities, this home offers the perfect blend of comfort, convenience, and privacy.
The property listing data and information, or the Images, set forth herein were provided to MLS Property Information Network, Inc. from third party sources, including sellers, lessors, landlords and public records, and were compiled by MLS Property Information Network, Inc. The property listing data and information, and the Images, are for the personal, non commercial use of consumers having a good faith interest in purchasing, leasing or renting listed properties of the type displayed to them and may not be used for any purpose other than to identify prospective properties which such consumers may have a good faith interest in purchasing, leasing or renting. MLS Property Information Network, Inc. and its subscribers disclaim any and all representations and warranties as to the accuracy of the property listing data and information, or as to the accuracy of any of the Images, set forth herein.
