


(617) 688-6024
Keller Williams Gateway Realty
Listing Courtesy of : Jacob Giuffrida ---- eXp Realty LLC - Corporate Office


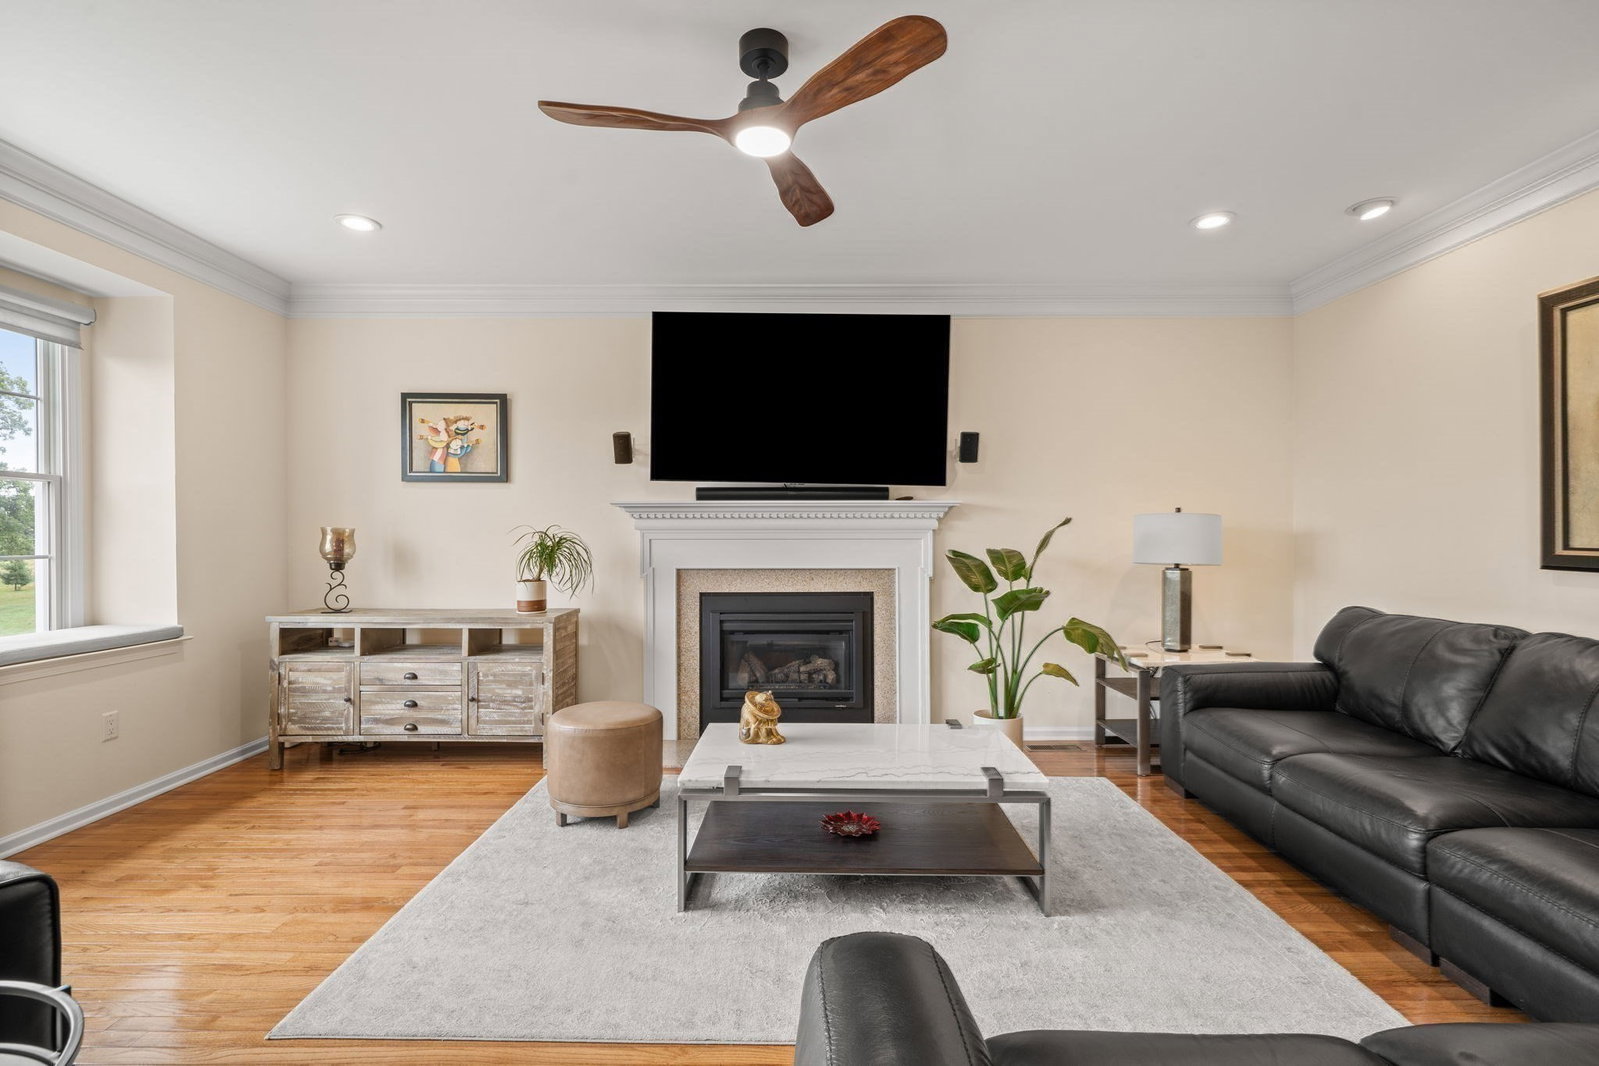


Schedule a private tour today! Enjoy easy living, beautiful golf course surroundings, and stunning sunset views from this brick-front Colonial perfectly positioned along Merrimack Valley Golf Club. An extremely convenient and affordable HOA helps simplify exterior maintenance, giving you more time to enjoy the setting and everything this home has to offer.Inside, hardwood flooring runs throughout a bright, open floor plan featuring a dramatic two-story foyer, high ceilings, crown molding, formal living and dining rooms, and a spacious family room with gas fireplace and window seat. The eat-in kitchen features granite countertops, stainless steel appliances, center island, pantry, and French doors opening to an oversized deck—the perfect spot to unwind and take in the golf course and sunset views.Upstairs, the spacious primary suite offers a tray ceiling, walk-in closet, double vanities, whirlpool tub, and separate shower, along with three additional bedrooms and another full bath.The recently finished walk-out lower level adds approximately 400 sq. ft. of versatile finished space with a kitchenette, full bathroom, laundry, gym, and abundant storage. With direct outdoor access, it’s ideal for guests, a home office, recreation, fitness, or additional living space.Minutes from I-93 and I-495 with convenient access to shopping, dining, and tax-free New Hampshire, this home combines space, scenery, convenience, and low-maintenance living in an outstanding Methuen location.
The property listing data and information, or the Images, set forth herein were provided to MLS Property Information Network, Inc. from third party sources, including sellers, lessors, landlords and public records, and were compiled by MLS Property Information Network, Inc. The property listing data and information, and the Images, are for the personal, non commercial use of consumers having a good faith interest in purchasing, leasing or renting listed properties of the type displayed to them and may not be used for any purpose other than to identify prospective properties which such consumers may have a good faith interest in purchasing, leasing or renting. MLS Property Information Network, Inc. and its subscribers disclaim any and all representations and warranties as to the accuracy of the property listing data and information, or as to the accuracy of any of the Images, set forth herein.
