Listing Courtesy of : Eve Katz ---- Diamond Key Real Estate


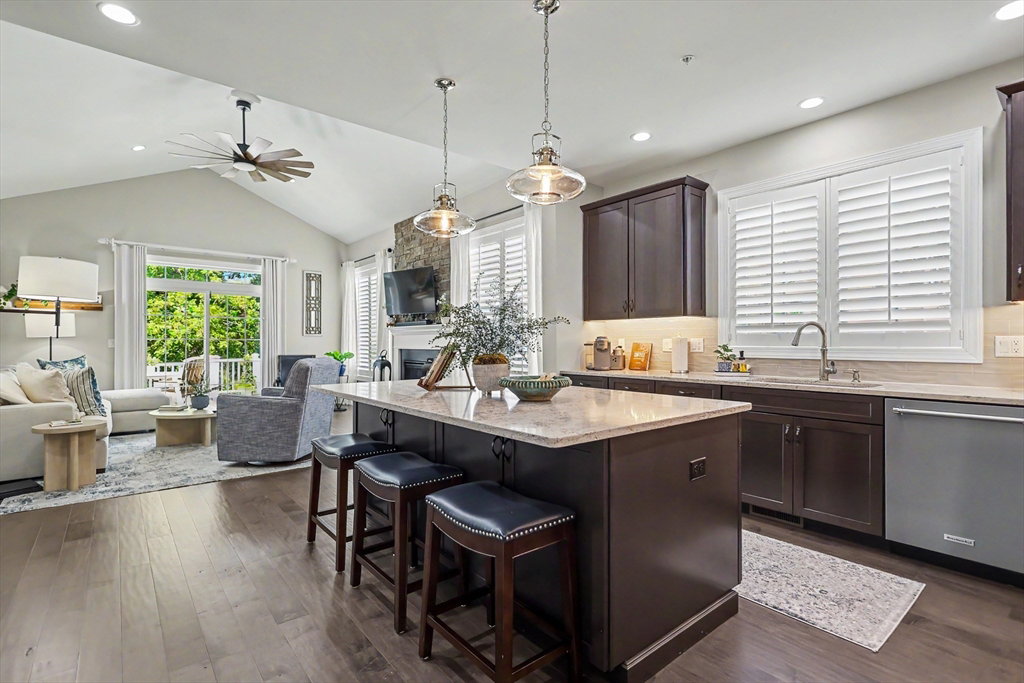


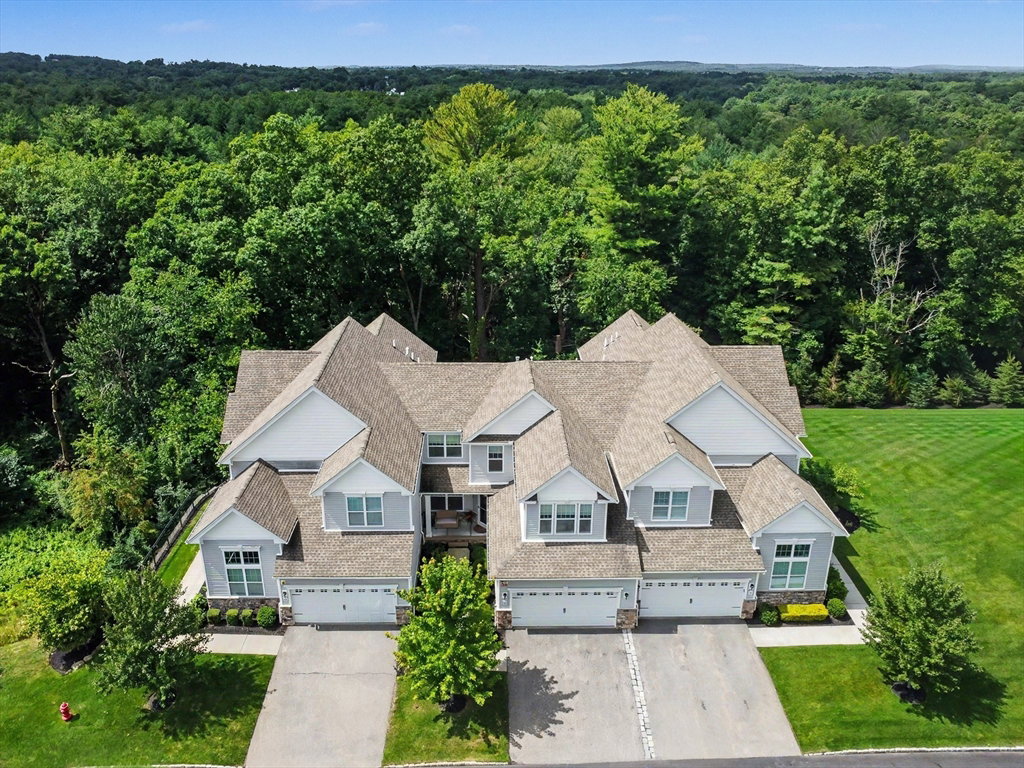


Welcome to The Preserve at Emerald Pines, an exclusive gated 55+ active adult community offering luxury, comfort, and convenience just 30 minutes from Boston. This beautifully upgraded Bucknell Manor style home is designed for effortless living and features a dramatic two-story foyer, an open-concept floor plan, and a stunning chef's kitchen with premium finishes that flows seamlessly into the spacious, light-filled great room. Offering a first floor primary bedroom suite and two spacious bedrooms on the second level and 2½ baths, this home is enhanced with hardwood flooring, custom millwork, designer lighting, plantation shutters and built-in cabinetry throughout. The highly sought-after walk-out lower level provides valuable additional living space, abundant storage, and endless possibilities, while a whole-house generator offers year-round peace of mind. Residents enjoy a truly low-maintenance lifestyle with resort-style amenities, including a clubhouse, fitness center, swimming pool, pickleball court, bocce ball, community garden and beautifully maintained grounds within this secure gated community. Thoughtfully upgraded and move-in ready, this exceptional home offers the perfect opportunity to enjoy luxury living in one of the area's most desirable active adult communities.
The property listing data and information, or the Images, set forth herein were provided to MLS Property Information Network, Inc. from third party sources, including sellers, lessors, landlords and public records, and were compiled by MLS Property Information Network, Inc. The property listing data and information, and the Images, are for the personal, non commercial use of consumers having a good faith interest in purchasing, leasing or renting listed properties of the type displayed to them and may not be used for any purpose other than to identify prospective properties which such consumers may have a good faith interest in purchasing, leasing or renting. MLS Property Information Network, Inc. and its subscribers disclaim any and all representations and warranties as to the accuracy of the property listing data and information, or as to the accuracy of any of the Images, set forth herein.
