Listing Courtesy of : Sebell Vogt Homes ---- William Raveis R.E. & Home Services


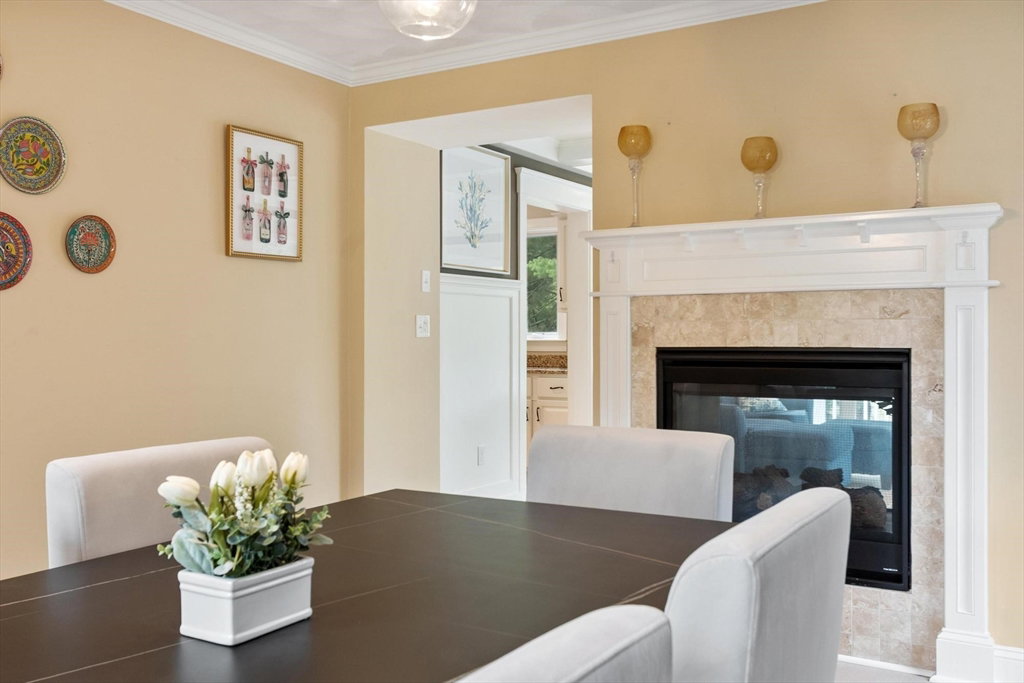


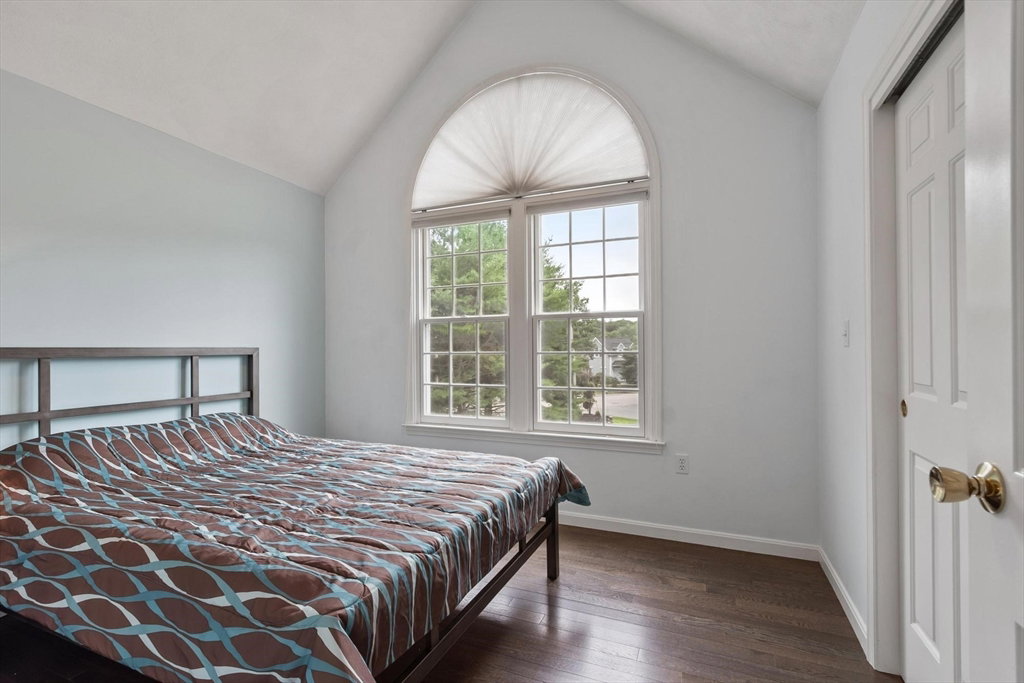


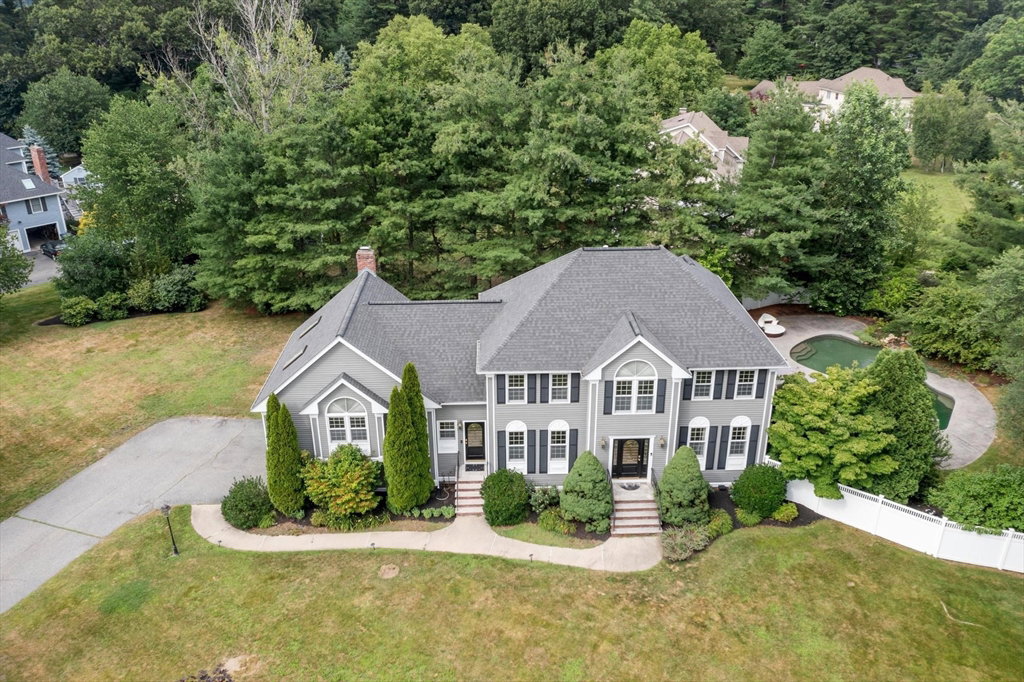

YOUR PRIVATE RETREAT AWAITS! Meticulously maintained and upgraded, this 4-bedroom Colonial on a cul-de-sac features a sparkling pool, hot tub, and expansive level backyard. Gleaming hardwood floors throughout. French doors open to a home office. The formal dining room shares a double-sided gas fireplace with a sun-drenched sunroom. The eat-in kitchen with custom built-ins leads to the huge deck with new composite decking. A half-flight up reveals a dramatic cathedral-ceiling great room with fireplace and built-ins. Upstairs, the luxurious primary suite offers dual walk-in closets and a renovated skylit 3/4 bath with double sinks and oversized shower. Three additional bedrooms, each with custom closets, share a renovated double-vanity bath. Second floor laundry! The finished lower level impresses with a bonus room with granite wet bar, pool table area, exercise room with rubber floor, and craft room / 2nd office with built-ins. A mudroom with cubbies offers direct pool access alongside a ¾ bath. This home offers a lifestyle of elegance and ease. *Special Financing Incentives available on this property from SIRVA Mortgage*
The property listing data and information, or the Images, set forth herein were provided to MLS Property Information Network, Inc. from third party sources, including sellers, lessors, landlords and public records, and were compiled by MLS Property Information Network, Inc. The property listing data and information, and the Images, are for the personal, non commercial use of consumers having a good faith interest in purchasing, leasing or renting listed properties of the type displayed to them and may not be used for any purpose other than to identify prospective properties which such consumers may have a good faith interest in purchasing, leasing or renting. MLS Property Information Network, Inc. and its subscribers disclaim any and all representations and warranties as to the accuracy of the property listing data and information, or as to the accuracy of any of the Images, set forth herein.
