Listing Courtesy of : Team Lillian Montalto ---- Lillian Montalto Signature Properties


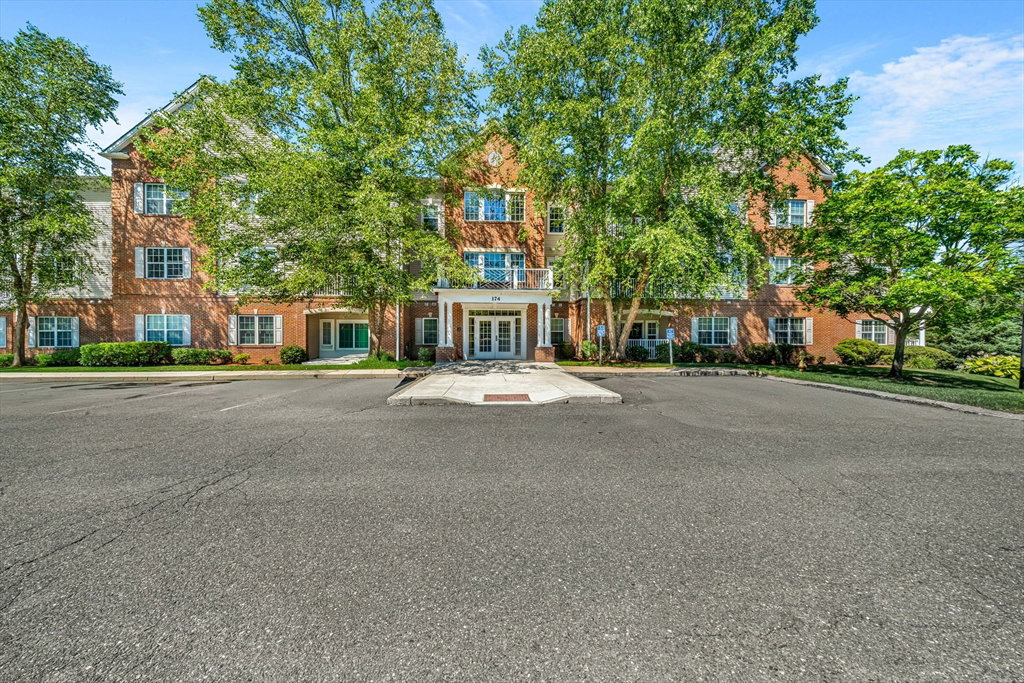


Rarely available Coachman's Ridge FIRST FLOOR, CORNER, END UNIT! This sun drenched 2 bedroom, 2 full bath, garden style condo is located in one of the most desirable complexes in the Andovers! You will love the gleaming floors, 9' ceilings, stainless steel appliances, crown molding & wainscoting! The open concept kitchen, dining room & living room are perfect for entertaining. Each bedroom offers beautiful views & oversized walk-in closets. Features in-unit laundry, soaking tub in primary bath, private outdoor balcony, beautifully landscaped grounds, elevator building with secure garage parking and adjacent private storage as well as plenty of surface parking. Ideally located right across from the YMCA offering health & fitness center, pool, gym & more! Convenient highway access makes for a commuter's dream and it is also in close proximity to all of the shopping, restaurants & entertainment downtown Andover has to offer. Don't miss out on this amazing opportunity to live at Coachman's Ridge!
The property listing data and information, or the Images, set forth herein were provided to MLS Property Information Network, Inc. from third party sources, including sellers, lessors, landlords and public records, and were compiled by MLS Property Information Network, Inc. The property listing data and information, and the Images, are for the personal, non commercial use of consumers having a good faith interest in purchasing, leasing or renting listed properties of the type displayed to them and may not be used for any purpose other than to identify prospective properties which such consumers may have a good faith interest in purchasing, leasing or renting. MLS Property Information Network, Inc. and its subscribers disclaim any and all representations and warranties as to the accuracy of the property listing data and information, or as to the accuracy of any of the Images, set forth herein.
