Listing Courtesy of : Lynne Rudnicki ---- Home Seller's Edge


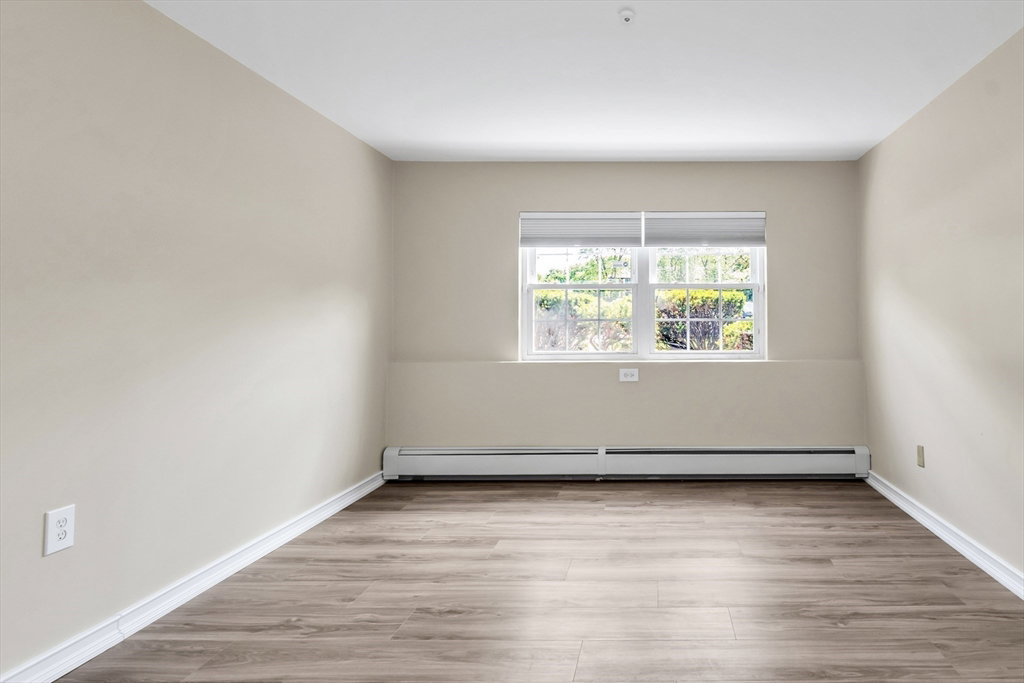


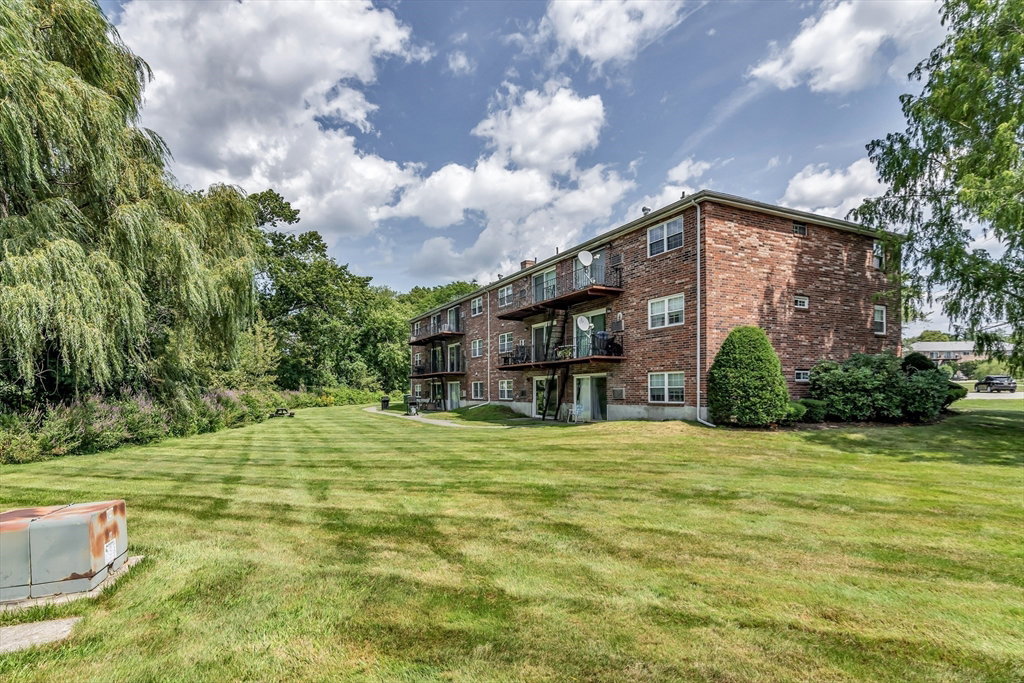


Welcome to Heritage Green Condominium! This turnkey, first-floor unit offers easy, one-level living and is ready for its new owner. Enjoy the convenience of stepping directly outside from the living room slider to the patio area. This is especially convenient for pet owners! The laundry room is located just outside the unit door on the same level, making everyday living easy and accessible. The eat-in kitchen has been redesigned to maximize the space, with extended granite countertops, additional cabinetry, and a full-size refrigerator. It features a gas range, microwave, and dishwasher. The spacious living room opens to the patio, providing a great spot for relaxing or enjoying the outdoors. Recent updates include new flooring, fresh paint, and a brand-new 12,000 BTU wall air conditioner. The bedroom features a double closet with a customized closet system, making organizing clothing a breeze. Additional attic storage provides even more space for your belongings. The condominium fee includes heat, hot water, water, sewer, gas, master insurance, snow removal, and more, helping simplify your monthly expenses. Heritage Green is a pet-friendly community, welcoming both dogs and cats. Enjoy an impressive selection of amenities, including swimming pools, fitness room, community room, billiards, tennis, basketball, and playground. Ample owner and guest parking is available. Conveniently located near I-495 and I-93, with abundant shopping, dining, and services nearby in Salem, NH. Whether you're looking for low-maintenance living, convenient amenities, or a pet-friendly community, this updated Heritage Green condo is ready to welcome you home!
The property listing data and information, or the Images, set forth herein were provided to MLS Property Information Network, Inc. from third party sources, including sellers, lessors, landlords and public records, and were compiled by MLS Property Information Network, Inc. The property listing data and information, and the Images, are for the personal, non commercial use of consumers having a good faith interest in purchasing, leasing or renting listed properties of the type displayed to them and may not be used for any purpose other than to identify prospective properties which such consumers may have a good faith interest in purchasing, leasing or renting. MLS Property Information Network, Inc. and its subscribers disclaim any and all representations and warranties as to the accuracy of the property listing data and information, or as to the accuracy of any of the Images, set forth herein.
