


(617) 688-6024
Keller Williams Gateway Realty
Listing Courtesy of : The Movement Group ---- Compass


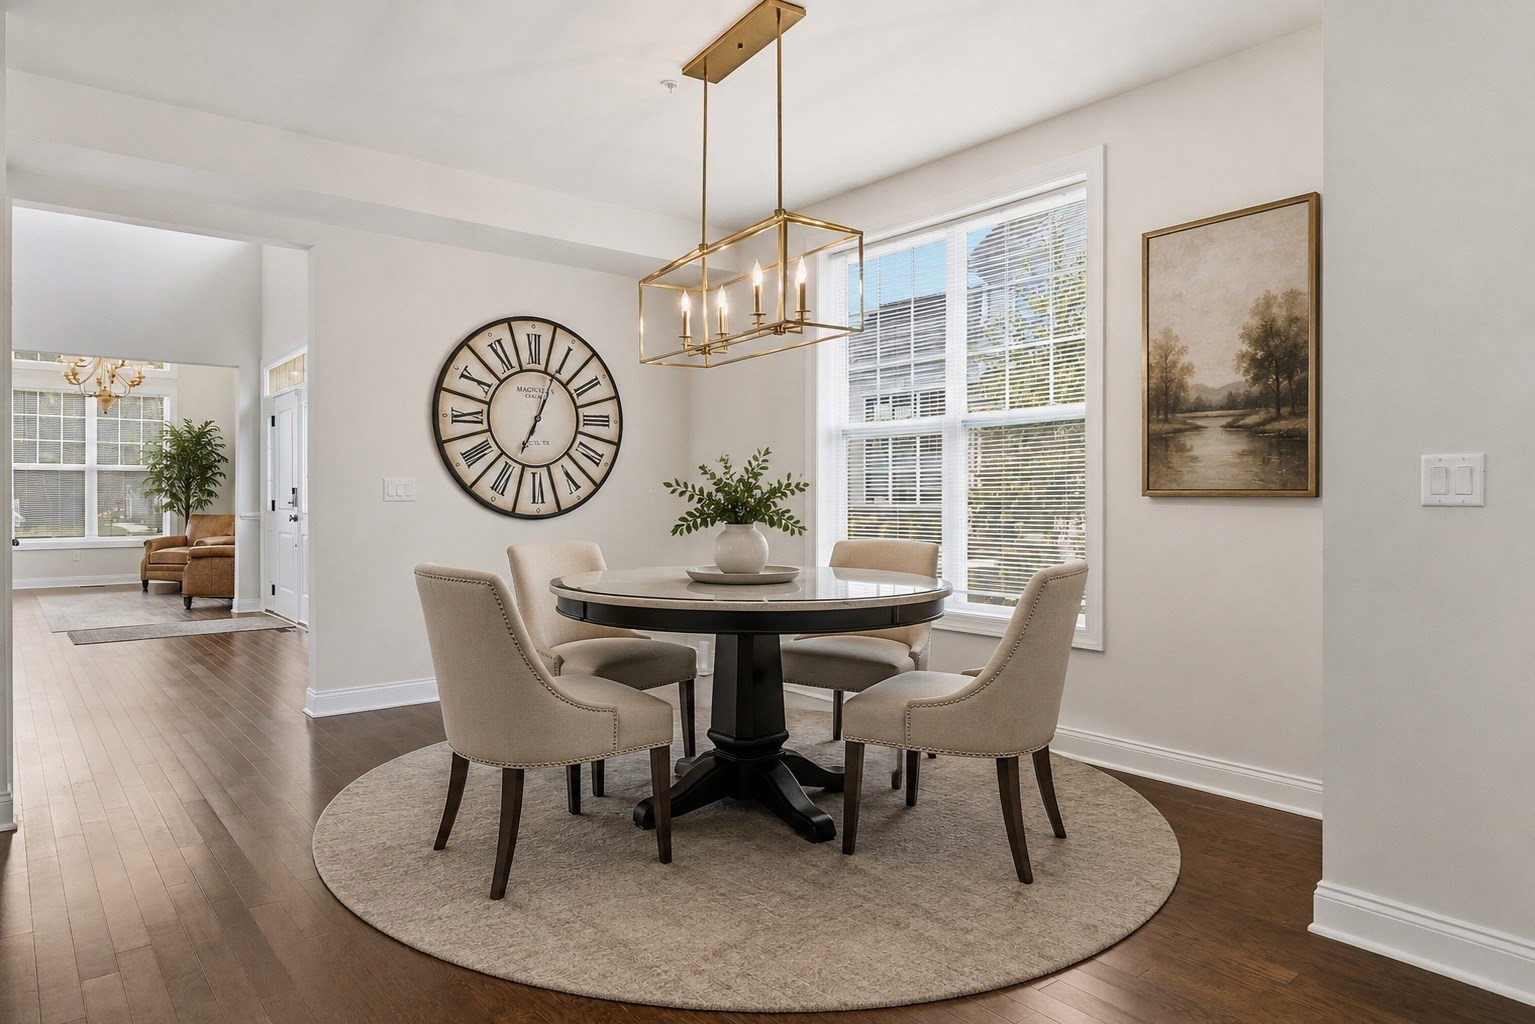


Welcome to Preserve at Emerald Pines, a premier Toll Brothers 55+ community offering resort-style living and exceptional amenities. This desirable Bryn Athyn Manor floor plan features three bedrooms, two full baths & one half bath, and an open-concept layout thoughtfully designed for everyday living and entertaining. Expansive windows fill the home with natural sunlight & high ceilings, creating a bright and inviting atmosphere throughout. The beautifully appointed kitchen features white cabinetry, granite countertops, stainless steel appliances, and a spacious island overlooking the open concept living and dining areas, making it the perfect setting for hosting family and friends. Adjacent to the main living space, venture out through the sliders to the expansive deck which provides an ideal place to enjoy morning coffee, outdoor dining, or simply unwind. The first-floor primary suite offers comfort and convenience with a spacious en-suite bath featuring a large shower, while first-floor laundry enhances everyday living. Two additional bedrooms provide flexible space for guests, a home office, or hobbies. The unfinished basement creates down the line opportunity or additional storage. The spacious garage is just what you’re looking for in the winter or if you’re a car enthusiast! Residents enjoy a low-maintenance lifestyle with exceptional amenities including an in-ground pool, clubhouse, fitness center, pickleball and bocce courts, community garden, and an active social calendar. Conveniently located near Tuscan Village's premier shopping, dining, and entertainment, with easy access to major highways & so much more.
The property listing data and information, or the Images, set forth herein were provided to MLS Property Information Network, Inc. from third party sources, including sellers, lessors, landlords and public records, and were compiled by MLS Property Information Network, Inc. The property listing data and information, and the Images, are for the personal, non commercial use of consumers having a good faith interest in purchasing, leasing or renting listed properties of the type displayed to them and may not be used for any purpose other than to identify prospective properties which such consumers may have a good faith interest in purchasing, leasing or renting. MLS Property Information Network, Inc. and its subscribers disclaim any and all representations and warranties as to the accuracy of the property listing data and information, or as to the accuracy of any of the Images, set forth herein.
