Listing Courtesy of : Jose Martinez ---- Realty ONE Group Nest


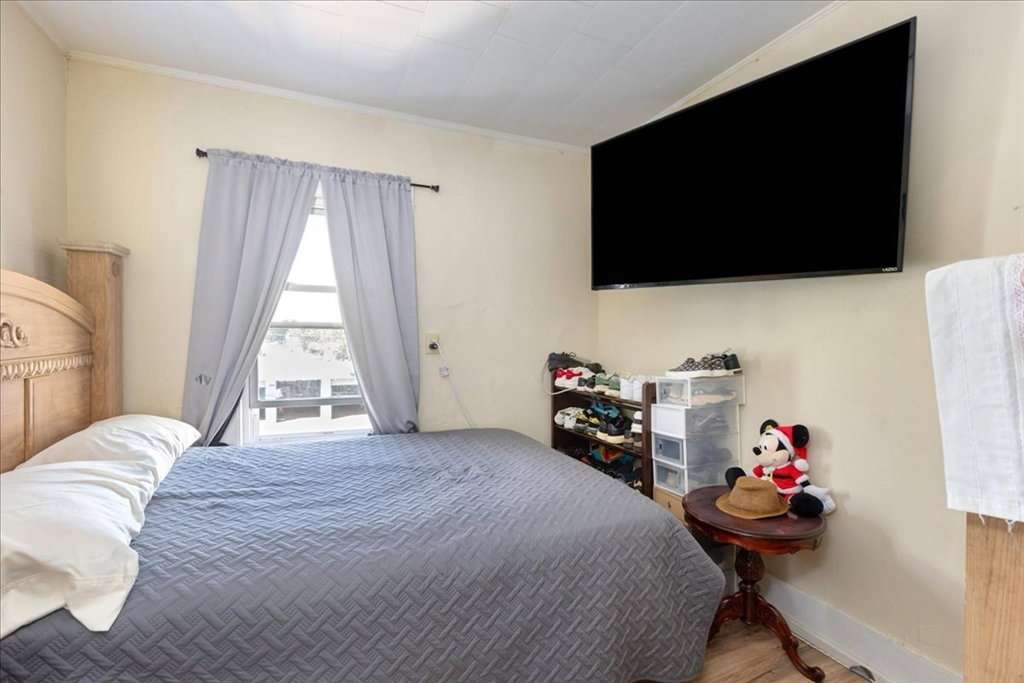


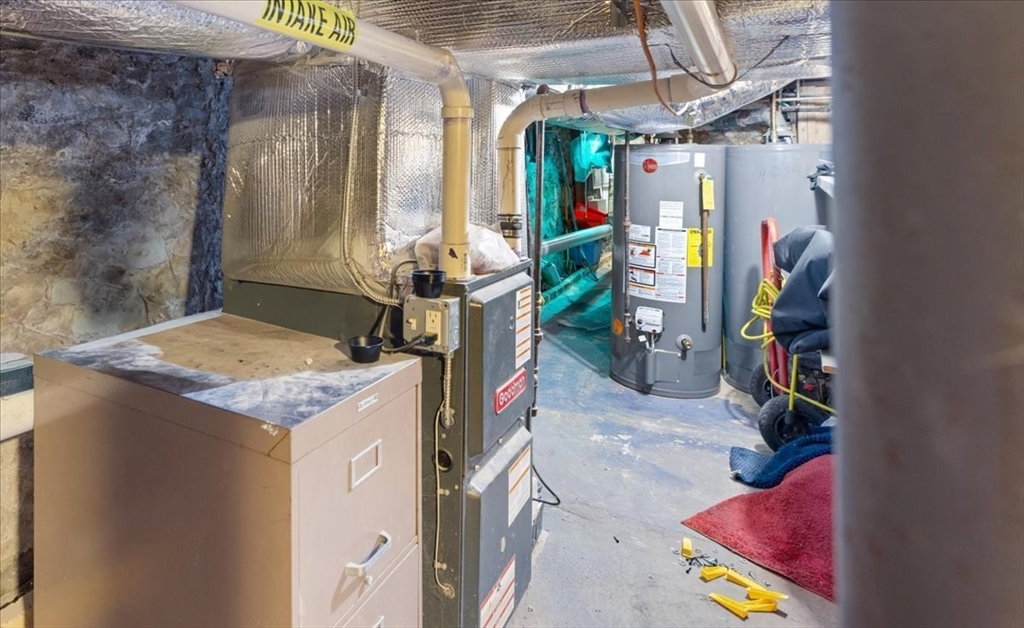


Welcome to this well-maintained two-family home, offering a great opportunity for both owner-occupants and investors. The first-floor unit features two bedrooms and one full bathroom, with a comfortable and functional layout. The second unit offers a spacious townhouse-style layout spanning two levels, featuring four bedrooms and two full bathrooms, providing plenty of living space and flexibility. Don't miss out on this one!
The property listing data and information, or the Images, set forth herein were provided to MLS Property Information Network, Inc. from third party sources, including sellers, lessors, landlords and public records, and were compiled by MLS Property Information Network, Inc. The property listing data and information, and the Images, are for the personal, non commercial use of consumers having a good faith interest in purchasing, leasing or renting listed properties of the type displayed to them and may not be used for any purpose other than to identify prospective properties which such consumers may have a good faith interest in purchasing, leasing or renting. MLS Property Information Network, Inc. and its subscribers disclaim any and all representations and warranties as to the accuracy of the property listing data and information, or as to the accuracy of any of the Images, set forth herein.
