Listing Courtesy of : Jeffrey Goldman ---- Serhant


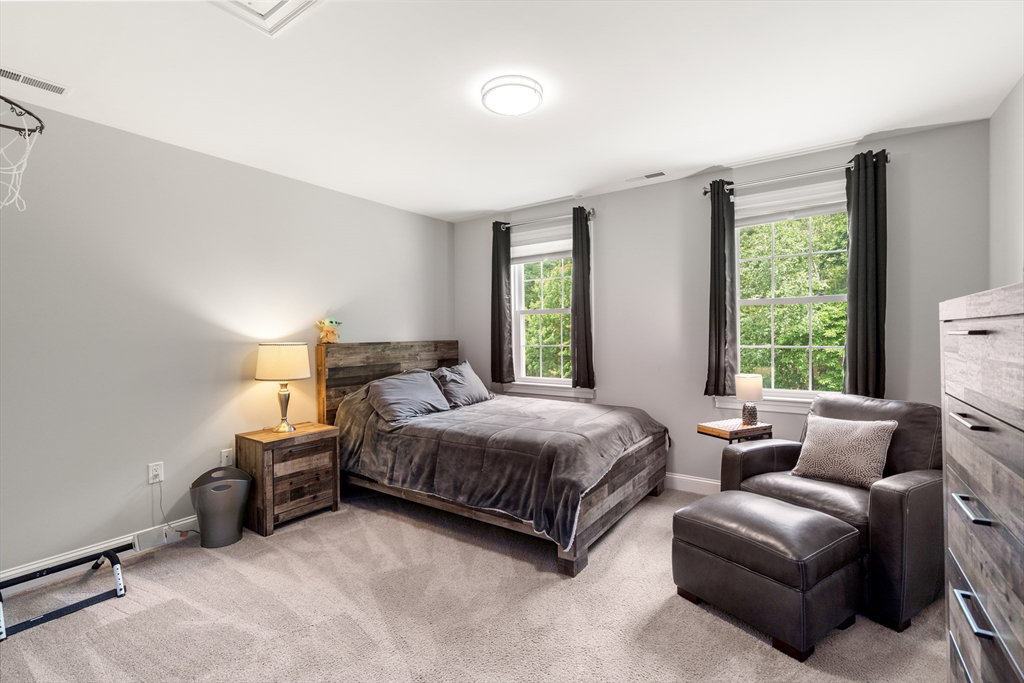


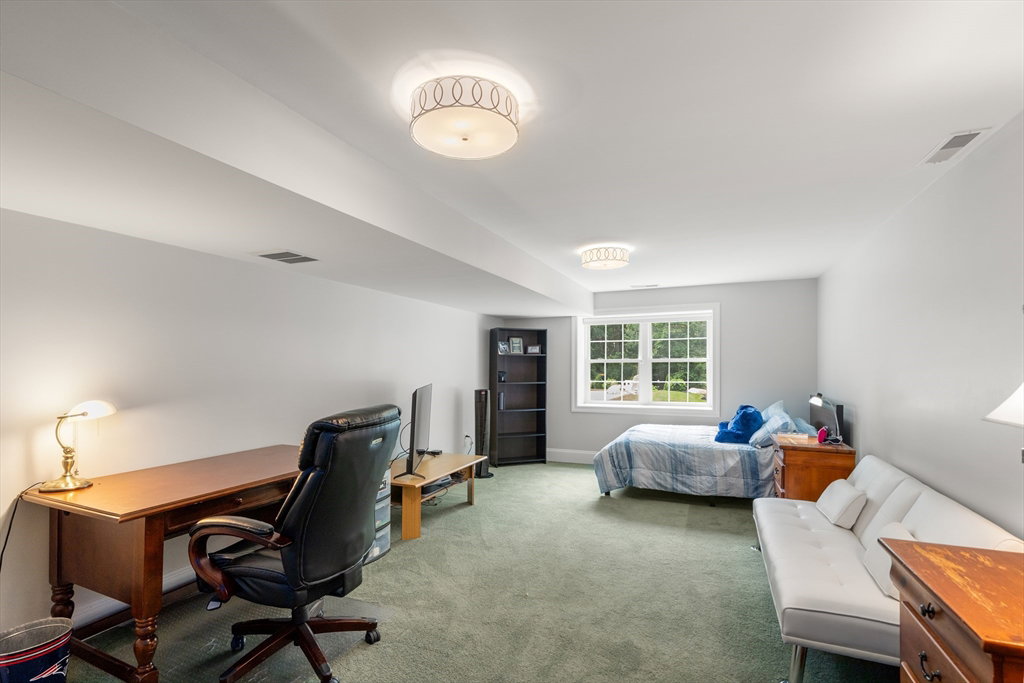


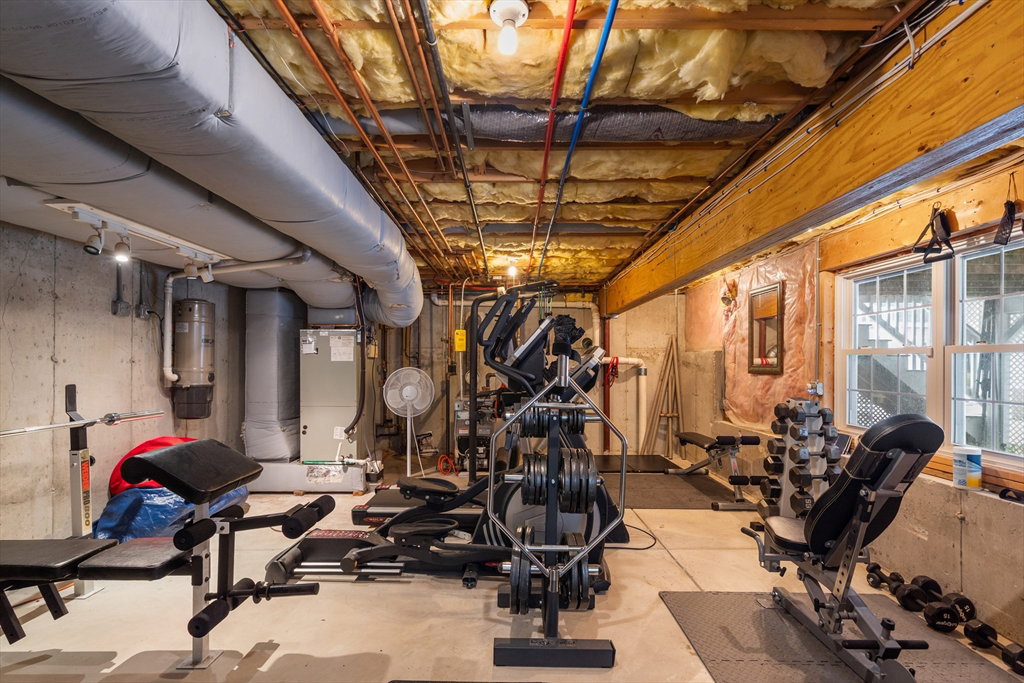


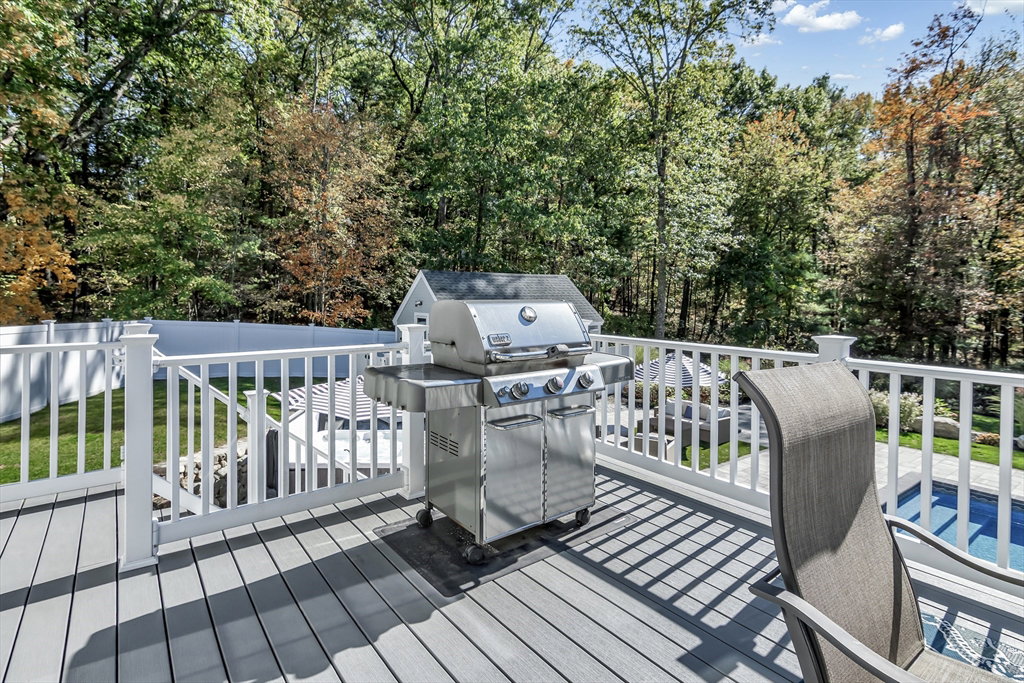


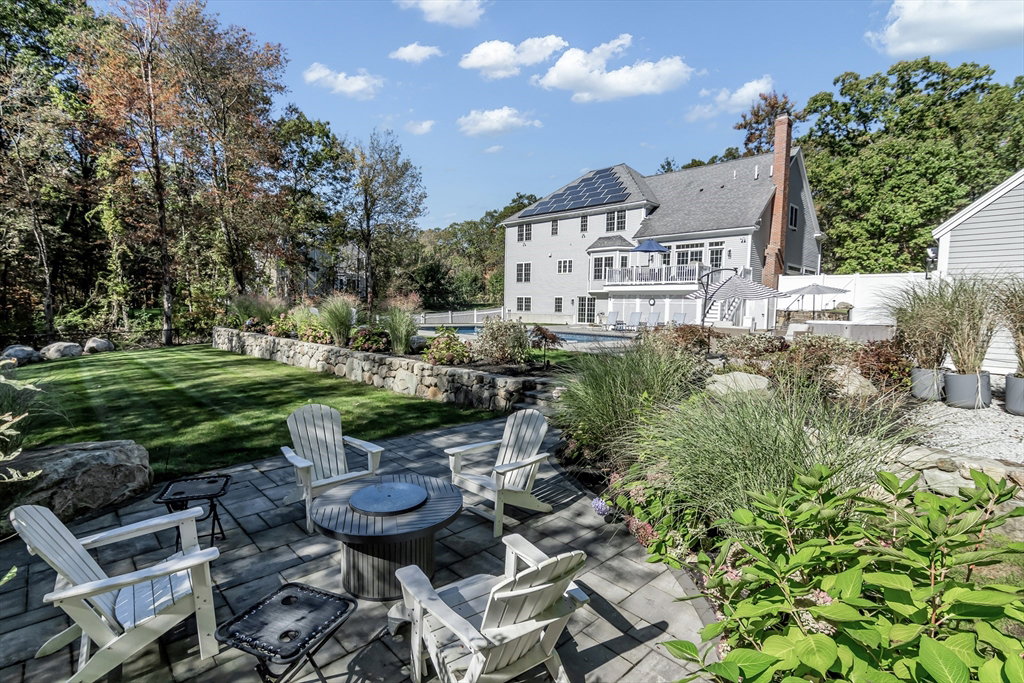


Exceptional 5,500± SF home set on a beautifully landscaped, nearly one-acre lot abutting conservation trails with stunning in-law/au pair suite. Extensively renovated in 2022, this residence offers elegant living spaces and a resort-style backyard. Highlights include a dramatic two-story foyer, formal living and dining rooms, private office, vaulted great room with fireplace, and a renovated gourmet kitchen. The luxurious primary suite features a sitting room with fireplace, two walk-in closets, and a spa-inspired bath. Three additional bedrooms and second-floor laundry complete the upper level. The walkout lower level includes a bedroom suite, family room, recreation/exercise space, and storage. Outdoors, enjoy a heated saltwater pool, year-round hot tub, four-season pool house, outdoor shower, fire pit, rebuilt composite deck, mature fruit trees, and integrated lighting and sound. Solar panels, smart-home features, and generator readiness complete this exceptional property.
The property listing data and information, or the Images, set forth herein were provided to MLS Property Information Network, Inc. from third party sources, including sellers, lessors, landlords and public records, and were compiled by MLS Property Information Network, Inc. The property listing data and information, and the Images, are for the personal, non commercial use of consumers having a good faith interest in purchasing, leasing or renting listed properties of the type displayed to them and may not be used for any purpose other than to identify prospective properties which such consumers may have a good faith interest in purchasing, leasing or renting. MLS Property Information Network, Inc. and its subscribers disclaim any and all representations and warranties as to the accuracy of the property listing data and information, or as to the accuracy of any of the Images, set forth herein.
