Listing Courtesy of : Sherry Bourque ---- Diamond Key Real Estate





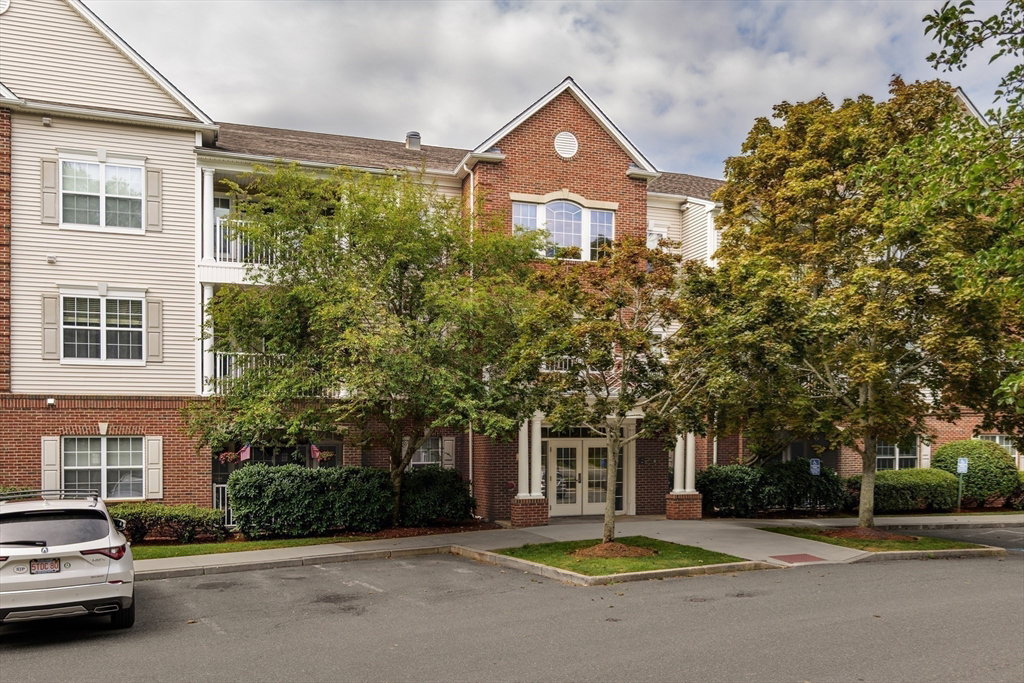


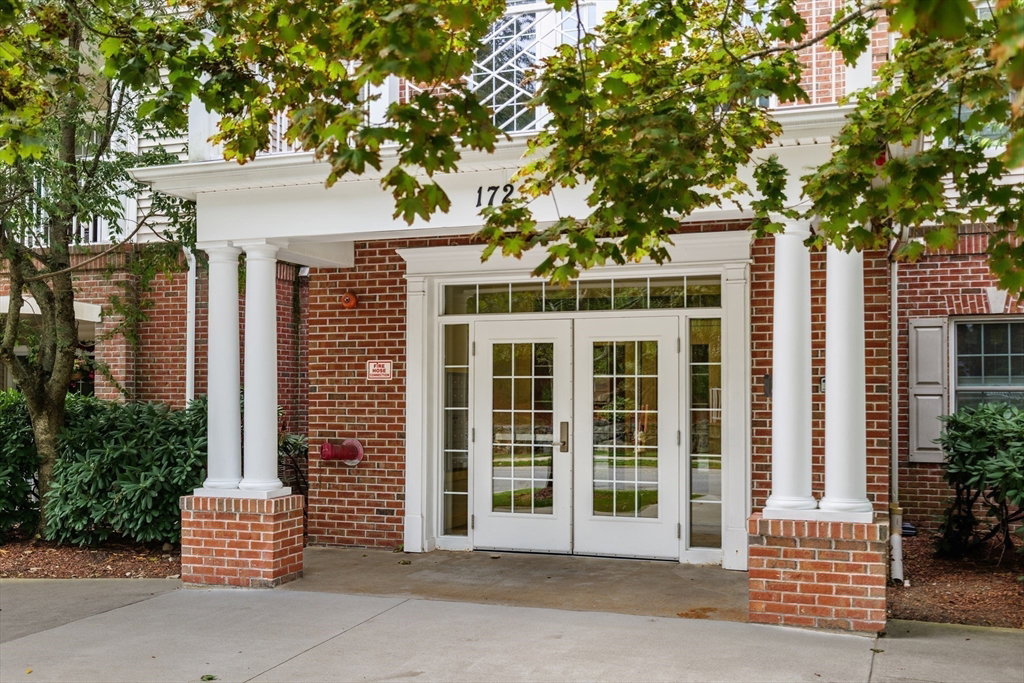

Welcome to Coachman’s Ridge! This spacious 1,465 sq. ft. end-unit condo offers 2 bedrooms, 2 full baths and a bright, open layout in a convenient Andover location. The inviting living and dining areas are filled with natural light, while the private balcony provides a peaceful outdoor space overlooking the surrounding trees. The kitchen offers ample cabinetry and counter space and flows easily into the main living areas. The generously sized primary suite features a walk-in closet and private bath with soaking tub and double vanity. A second bedroom and full bath provide flexibility for guests, a home office or additional living space. Additional highlights include central air, in-unit laundry, abundant storage, deeded storage, elevator access and an assigned parking space in the lower-level garage, plus additional guest parking. Located directly across from the Andover/North Andover YMCA and convenient to downtown Andover, shopping, dining, schools, commuter routes and the commuter rail. A wonderful opportunity to enjoy comfortable, low-maintenance living in desirable Coachman’s Ridge.
The property listing data and information, or the Images, set forth herein were provided to MLS Property Information Network, Inc. from third party sources, including sellers, lessors, landlords and public records, and were compiled by MLS Property Information Network, Inc. The property listing data and information, and the Images, are for the personal, non commercial use of consumers having a good faith interest in purchasing, leasing or renting listed properties of the type displayed to them and may not be used for any purpose other than to identify prospective properties which such consumers may have a good faith interest in purchasing, leasing or renting. MLS Property Information Network, Inc. and its subscribers disclaim any and all representations and warranties as to the accuracy of the property listing data and information, or as to the accuracy of any of the Images, set forth herein.
