Listing Courtesy of : Steven Trocki ---- Diamond Key Real Estate
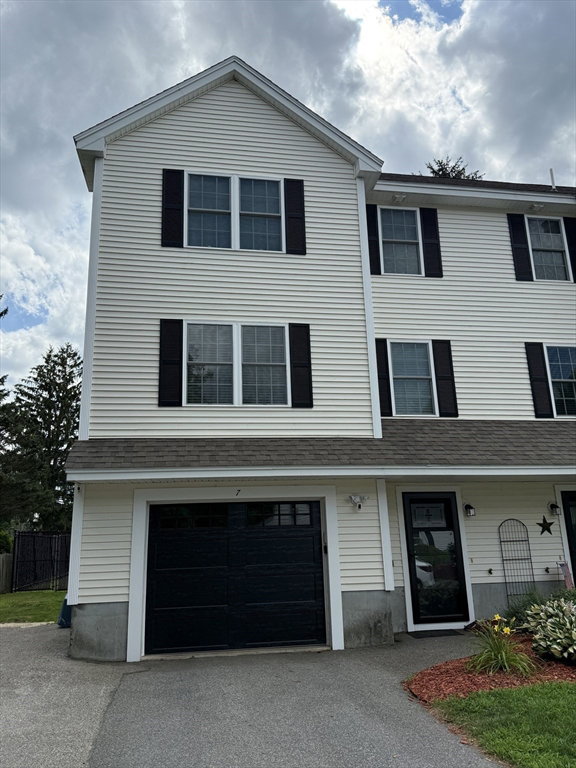


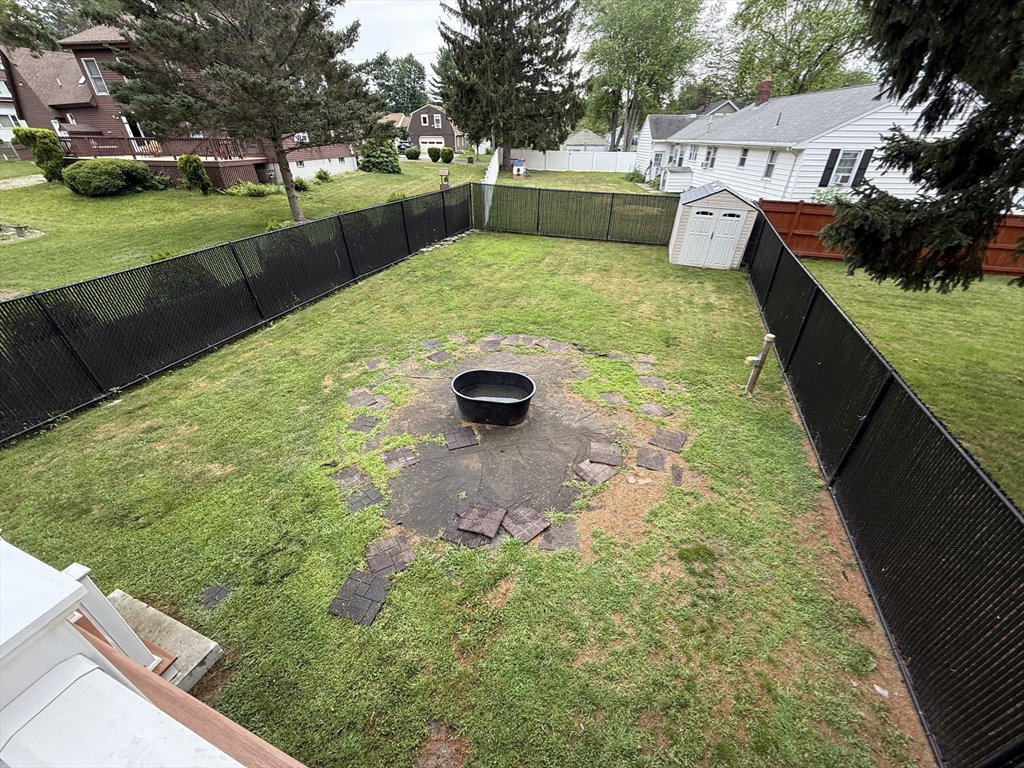


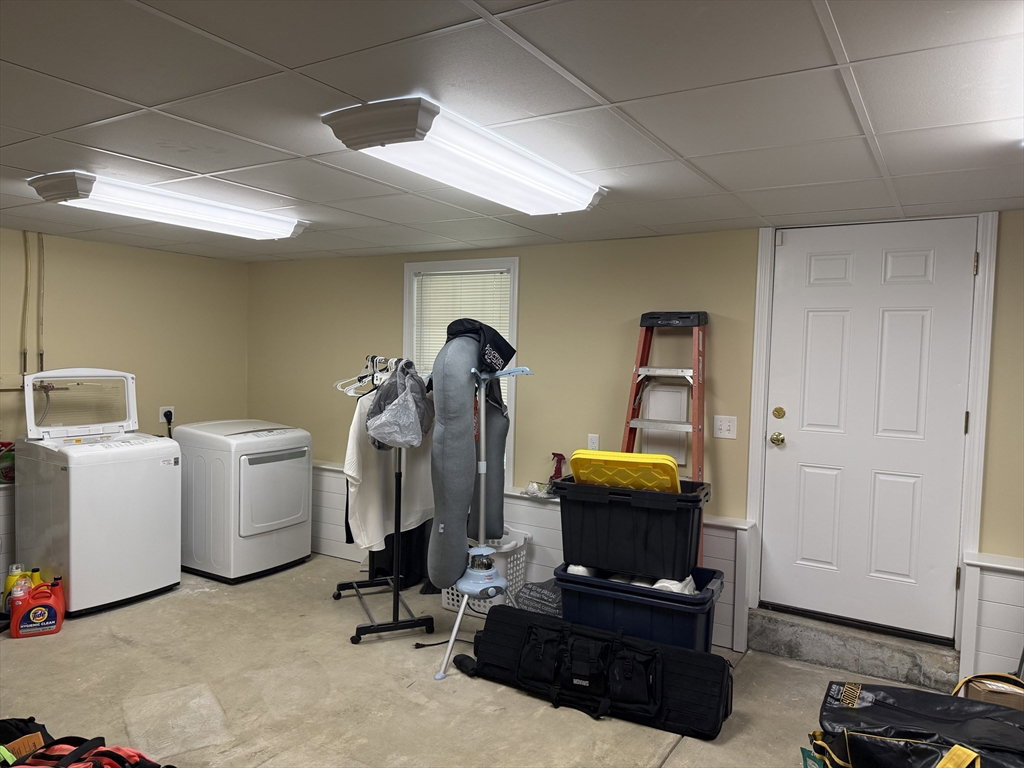


Welcome home to this 3-bedroom, 2.5-bath townhouse. This is a commuters dream with close proximity to the highway (495) and minutes from New Hampshire. The 1st floor features the garage and a bonus area where the laundry and utilities are located. The main living level features the kitchen with hardwood floors, recessed lighting, cherry cabinets with granite counter tops, stainless appliances, gas stove, center island, that flows to the dining area with slider to a private deck and fenced yard. Off the dinning area, a convenient half bath with tile and a large spacious living room that completes the main living area. Upstairs, the spacious primary suite offers a walk-in closet, and full bath. Two more bedrooms, as well as another full bath completes the sleeping area. Enjoy central AC, a new composite back deck (Built in 2023 or 2024), one-car garage, and room for 3 additional cars in the driveway. Schedule your private showing today! Seller is the listing agent! Security cameras w/ audio and visual on site!
The property listing data and information, or the Images, set forth herein were provided to MLS Property Information Network, Inc. from third party sources, including sellers, lessors, landlords and public records, and were compiled by MLS Property Information Network, Inc. The property listing data and information, and the Images, are for the personal, non commercial use of consumers having a good faith interest in purchasing, leasing or renting listed properties of the type displayed to them and may not be used for any purpose other than to identify prospective properties which such consumers may have a good faith interest in purchasing, leasing or renting. MLS Property Information Network, Inc. and its subscribers disclaim any and all representations and warranties as to the accuracy of the property listing data and information, or as to the accuracy of any of the Images, set forth herein.
