Listing Courtesy of : Shannon Forsythe ---- Century 21 Your Way


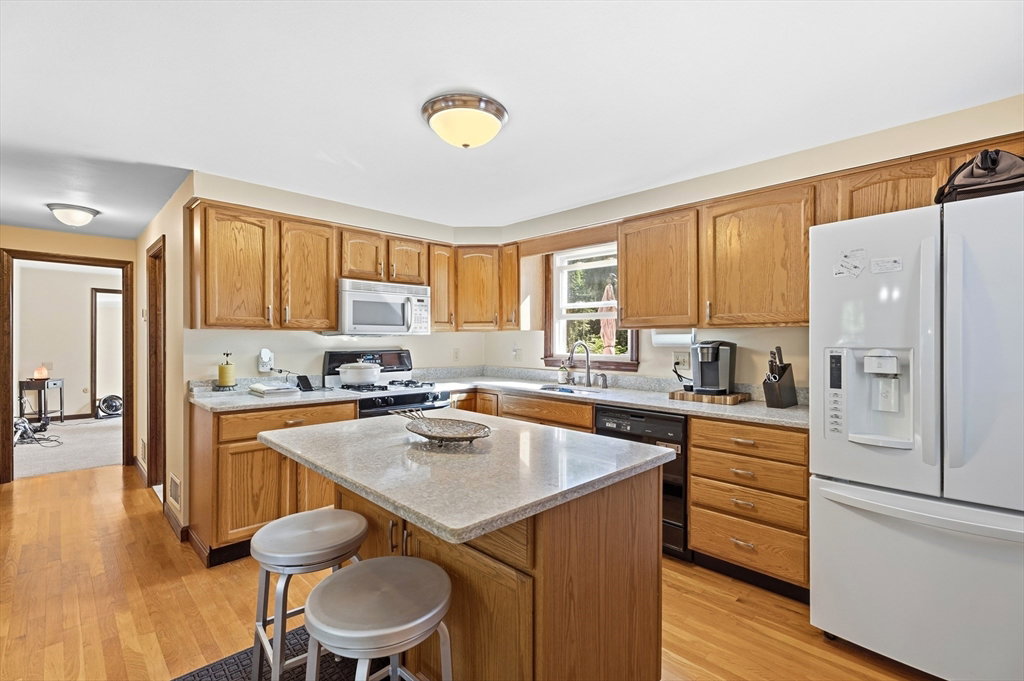


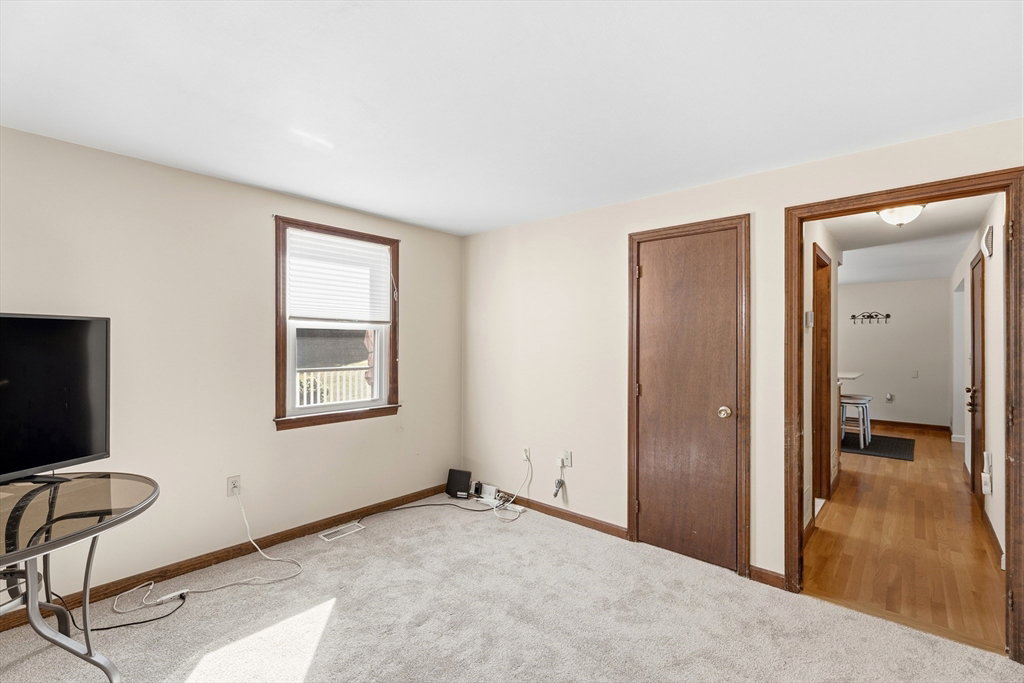


Looking for space, privacy, and updates without sacrificing convenience? Set back from the road and abutting conservation land, this ~2,400 sq. ft. Cape offers a surprisingly spacious and versatile interior along with a private backyard retreat. At the heart of the home is the bright kitchen featuring quartz countertops, a center island, and open to the dining room with hardwood floors—perfect for everyday living and entertaining. Multiple living spaces, including a family room and den with brand-new carpeting, and living room on the first floor provide plenty of room to spread out, work from home, entertain, or simply relax. Upstairs, all three bedrooms are thoughtfully located together, including a spacious primary bedroom with new carpeting and its own 3/4 bath. Three additional full baths provide exceptional convenience for family and guests. Storage is abundant throughout the home, giving everything its place without sacrificing valuable living space. Fresh paint throughout most of the interior, new storm doors, updated circuit breakers, and a six-year-old roof add to the home's appeal. Outside, a custom patio and composite deck overlook a private backyard bordered by conservation land—an inviting setting for summer dinners, morning coffee, or quiet evenings outdoors. A one-car garage under provides even more storage and everyday convenience. With approximately 2,400 square feet, three bedrooms, multiple living areas, three full bathrooms, abundant storage, significant updates, and a setting that feels tucked away, this home offers a combination of space and privacy that's well worth experiencing in person. Come inside and discover just how much this home has to offer!
The property listing data and information, or the Images, set forth herein were provided to MLS Property Information Network, Inc. from third party sources, including sellers, lessors, landlords and public records, and were compiled by MLS Property Information Network, Inc. The property listing data and information, and the Images, are for the personal, non commercial use of consumers having a good faith interest in purchasing, leasing or renting listed properties of the type displayed to them and may not be used for any purpose other than to identify prospective properties which such consumers may have a good faith interest in purchasing, leasing or renting. MLS Property Information Network, Inc. and its subscribers disclaim any and all representations and warranties as to the accuracy of the property listing data and information, or as to the accuracy of any of the Images, set forth herein.
