Listing Courtesy of : Ron Butler ---- Century 21 North East


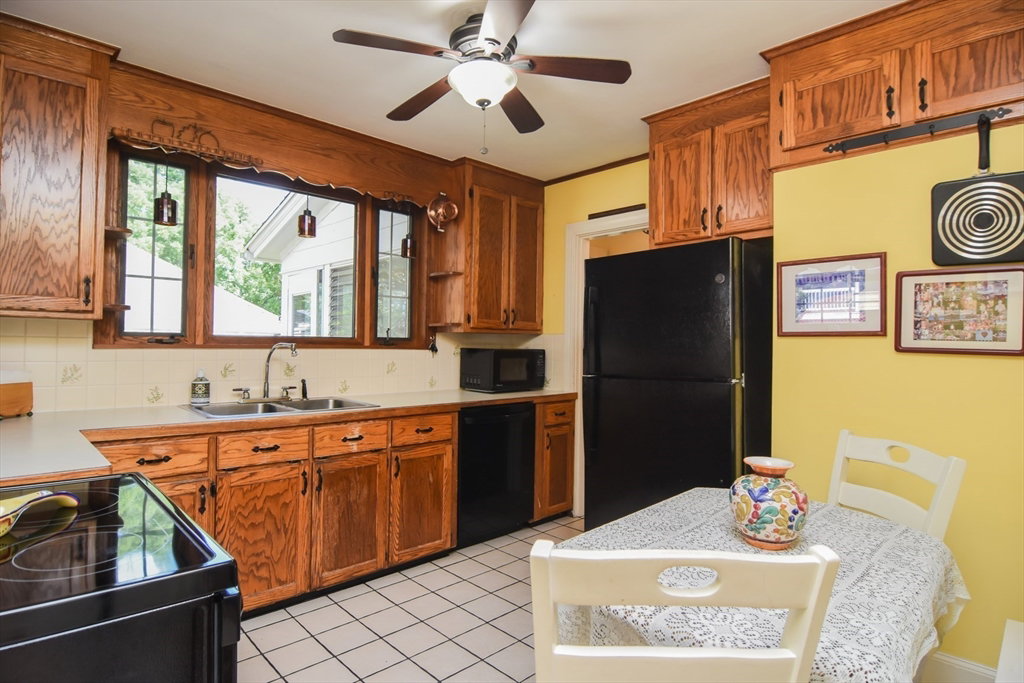

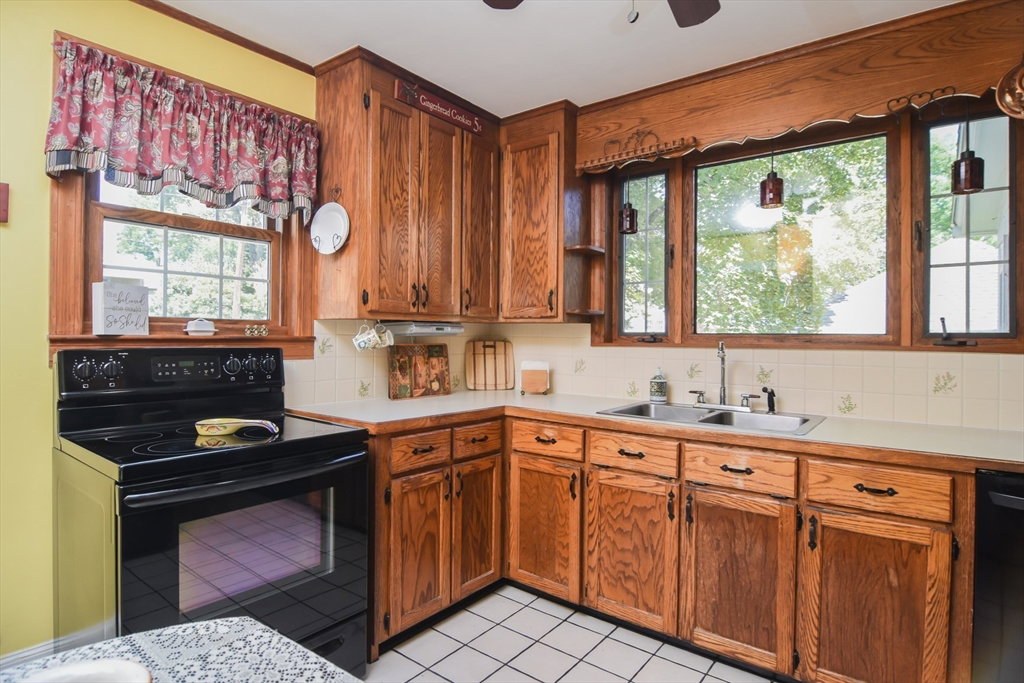


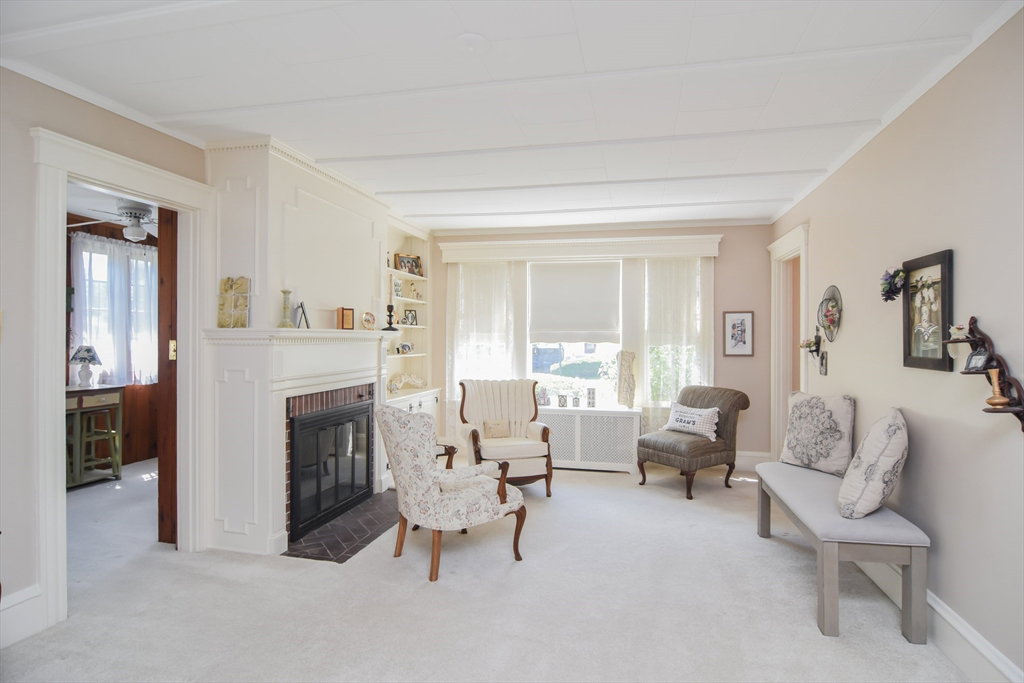


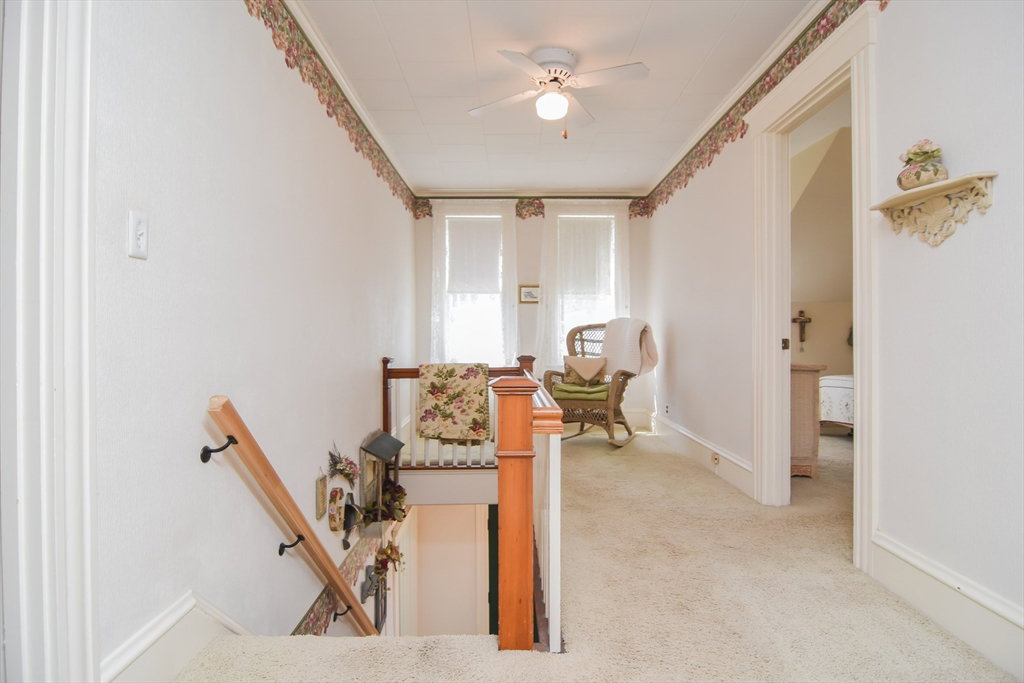


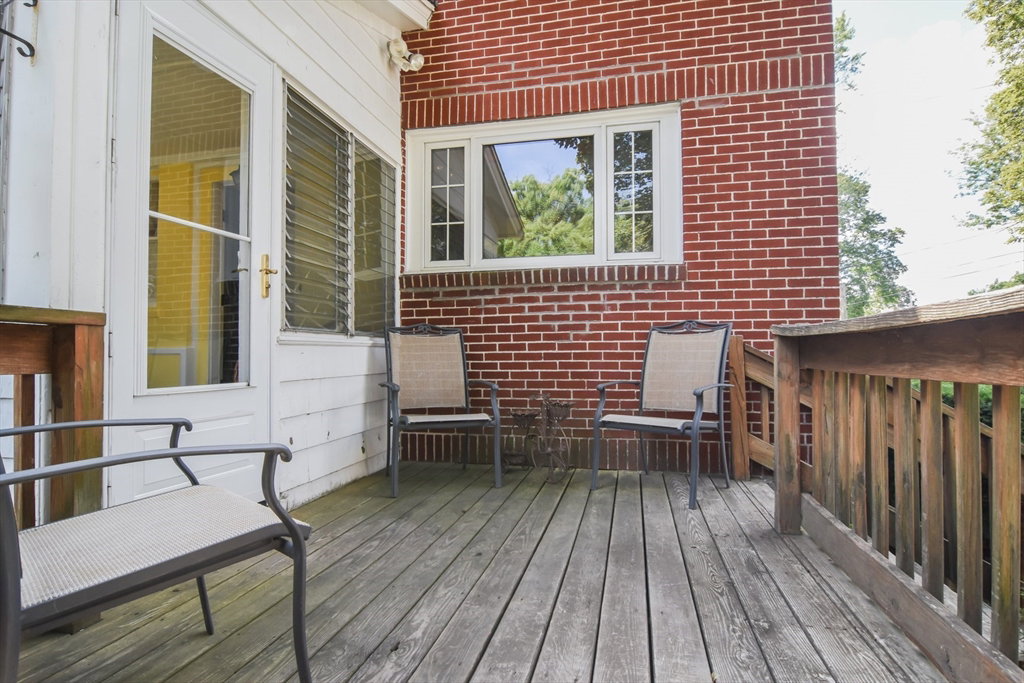


Welcome to 12 Houston Avenue, a distinctive Central Methuen Colonial that has been lovingly maintained by only three owners since it was built. Offering approximately 2,145 square feet of living space, this charming 3-bedroom, 2-bath home with a 2-car garage combines the character and craftsmanship of an older home with the exceptional care that comes from generations of prideful ownership. The handsome brick exterior provides timeless curb appeal, durability, and a character rarely found in today's homes. The property has a 12,681 sq ft lot of land with irrigation and is graced by a magnificent mature tree believed to be more than 300 years old—a remarkable living piece of history that adds an extraordinary sense of place. One can only imagine what this tree has witnessed over the centuries; perhaps Paul Revere himself could have passed beneath its branches. Inside, the home has been exceptionally well cared for over the past 60 years, reflecting the pride and stewardship of its longtime owners. Generous living spaces, classic architectural character, and a warm established feel make this a home with a story to tell—and an opportunity to become only its fourth owner. Conveniently located near shopping, restaurants, parks, public transportation, and major routes including I-93 and I-495, this property offers the best of both worlds: a peaceful residential setting with everyday conveniences close at hand. A special home, a remarkable tree, and a history of exceptional care—12 Houston Avenue is a rare opportunity to own a piece of Central Methuen's character and charm.
The property listing data and information, or the Images, set forth herein were provided to MLS Property Information Network, Inc. from third party sources, including sellers, lessors, landlords and public records, and were compiled by MLS Property Information Network, Inc. The property listing data and information, and the Images, are for the personal, non commercial use of consumers having a good faith interest in purchasing, leasing or renting listed properties of the type displayed to them and may not be used for any purpose other than to identify prospective properties which such consumers may have a good faith interest in purchasing, leasing or renting. MLS Property Information Network, Inc. and its subscribers disclaim any and all representations and warranties as to the accuracy of the property listing data and information, or as to the accuracy of any of the Images, set forth herein.
