


(617) 688-6024
Keller Williams Gateway Realty
Listing Courtesy of : The Carroll Group ---- RE/MAX Partners


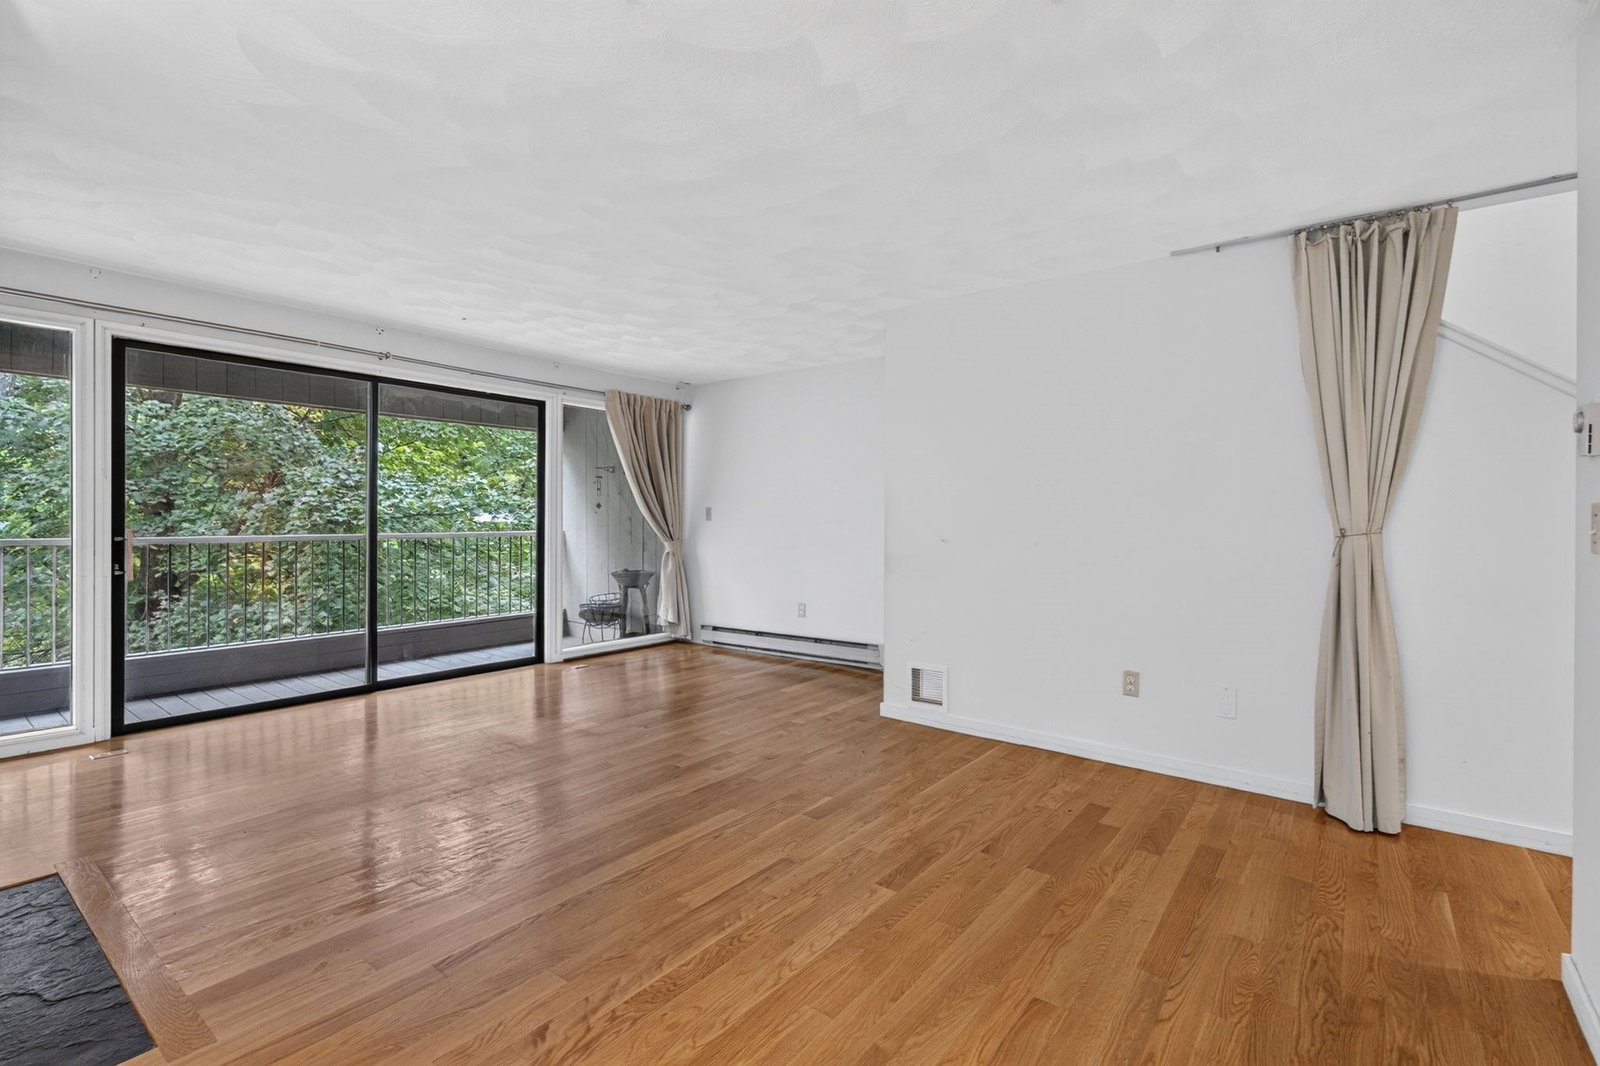


Much-Sought-After Mill Pond Townhome! Enjoy the best of both worlds—peaceful surroundings close to schools, shopping, major highways, two ponds, and scenic hiking trails. Lovingly cared for by the same owners for 36 years, this well-maintained townhome offers an inviting layout and an opportunity to bring your own style and decorating ideas. The main level features an eat-in kitchen, spacious living room, half bath, and a large private deck overlooking the natural surroundings. Upstairs, you'll find two generously sized bedrooms, including a primary suite with its own full bath, plus a second full bath and convenient laundry area. The walk-out lower level offers additional living space with a large gathering room, sliders overlooking the backyard, and potential for a third bedroom, home office, or guest space. A second outdoor deck provides another place to relax and enjoy the setting. A wonderful opportunity to make Mill Pond your own—just in time for the holidays!
The property listing data and information, or the Images, set forth herein were provided to MLS Property Information Network, Inc. from third party sources, including sellers, lessors, landlords and public records, and were compiled by MLS Property Information Network, Inc. The property listing data and information, and the Images, are for the personal, non commercial use of consumers having a good faith interest in purchasing, leasing or renting listed properties of the type displayed to them and may not be used for any purpose other than to identify prospective properties which such consumers may have a good faith interest in purchasing, leasing or renting. MLS Property Information Network, Inc. and its subscribers disclaim any and all representations and warranties as to the accuracy of the property listing data and information, or as to the accuracy of any of the Images, set forth herein.
