


(617) 688-6024
Keller Williams Gateway Realty
Listing Courtesy of : Mary Beth Hertel from Northern Exposure Real Estate, Inc.


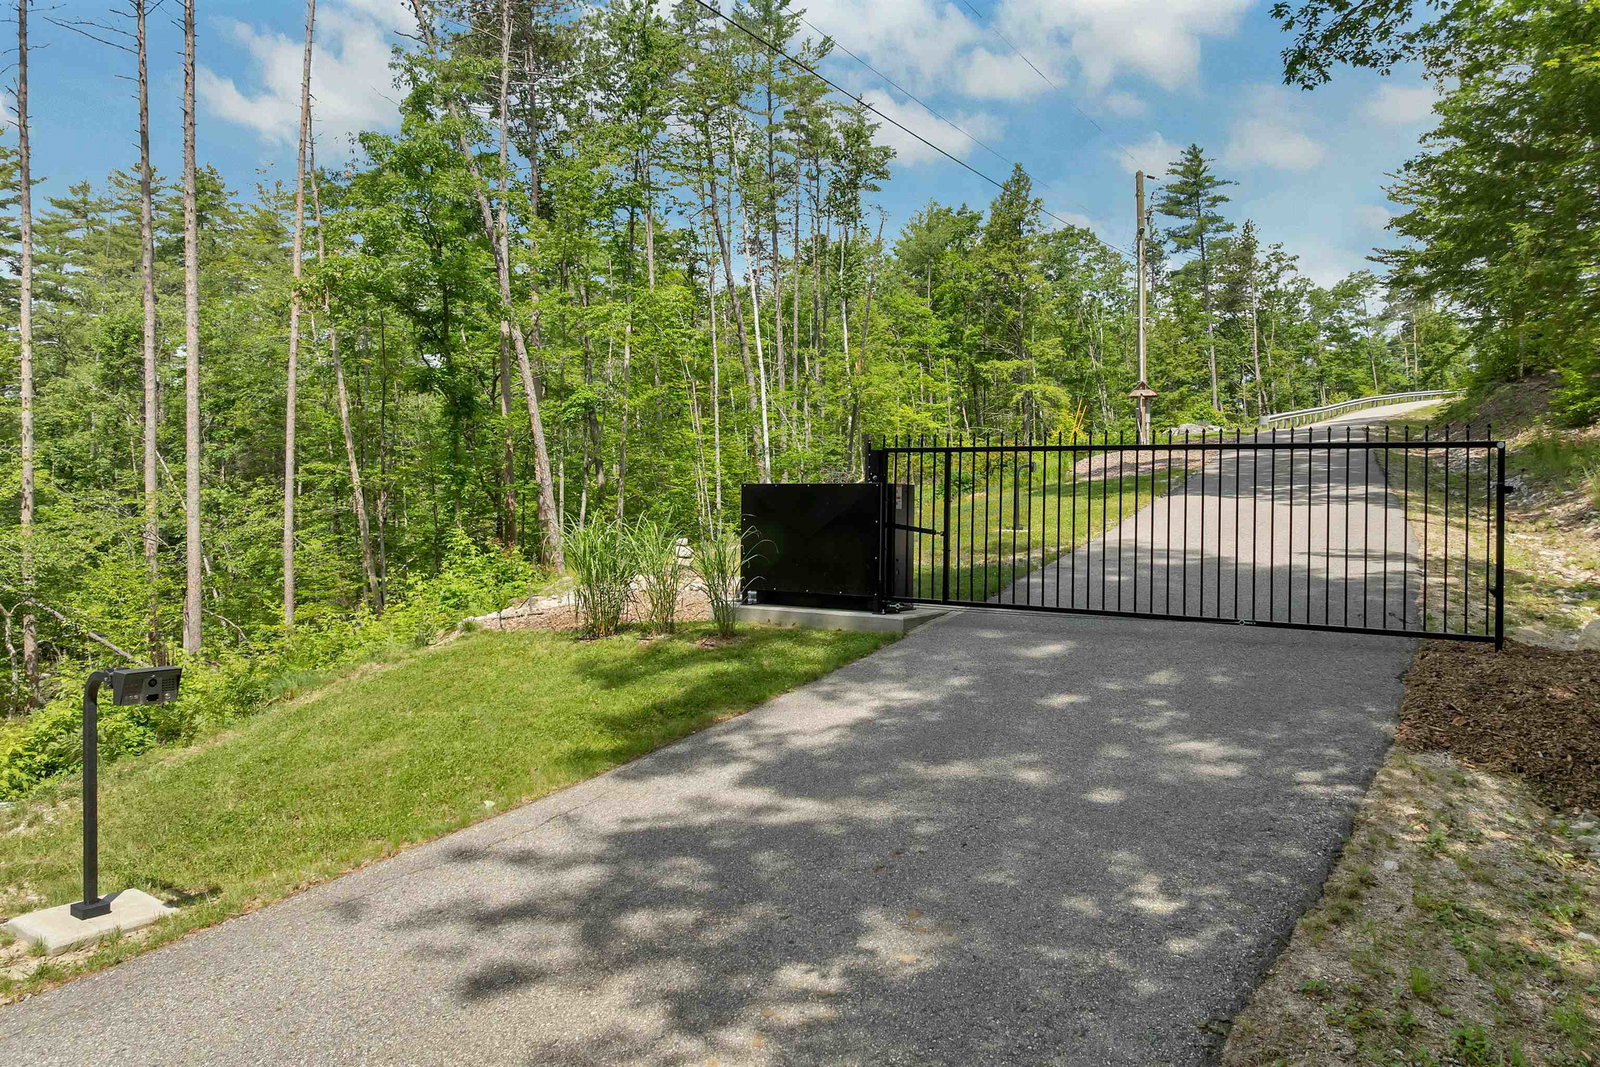


Turnkey luxury on 50 acres with sweeping Mount Chocorua and Sandwich Range views. With a comprehensive 2023/2024 transformation, the home lives like new. Showpiece chef’s kitchen with custom cabinetry, Wolf, Sub-Zero, and Miele appliances, quartz and Vermont soapstone counters. A new standing seam metal roof, 43 top-of-the-line Andersen windows, white oak Tuftex hardwood floors throughout, a spa-like primary bath featuring a multi-head shower with radiant floors/walls and relaxing soaking tub are just a few of the extensive upgrades this house offers. Custom lighting throughout the home adds another layer of thoughtful design. Offering 2 bedrooms plus office, 2 baths, the home is move-in ready and available furnished if desired. Fiber-optic internet, Starlink connectivity, a complete Cisco Meraki network, and integrated smart home technology provide robust, plug-and-play connectivity without sacrificing privacy. Beyond the home, enjoy an easy-to-manage orchard (with apples, peaches, plums, blueberries, raspberries, asparagus) open fields, greenhouse, and numerous private trails for four-season fun. A paved, gated drive leads to the home and heated 24 by 36 garage with walk-up attic. Just minutes to King Pine ski area, with North Conway, Silver Lake, and the Lakes Region close by. Rock Farm offers an extraordinary combination of privacy, natural beauty, modern luxury, and connectivity.
 Copyright 2026 PrimeMLS, Inc. All rights reserved. This information is deemed reliable, but not guaranteed. The data relating to real estate displayed on this display comes in part from the IDX Program of PrimeMLS. The information being provided is for consumers’ personal, noncommercial use and may not be used for any purpose other than to identify prospective properties consumers may be interested in purchasing. Data last updated .
