


(617) 688-6024
Keller Williams Gateway Realty
Listing Courtesy of : Janine M. Sawyer Standley ---- KSRJ - Signature Realty Group


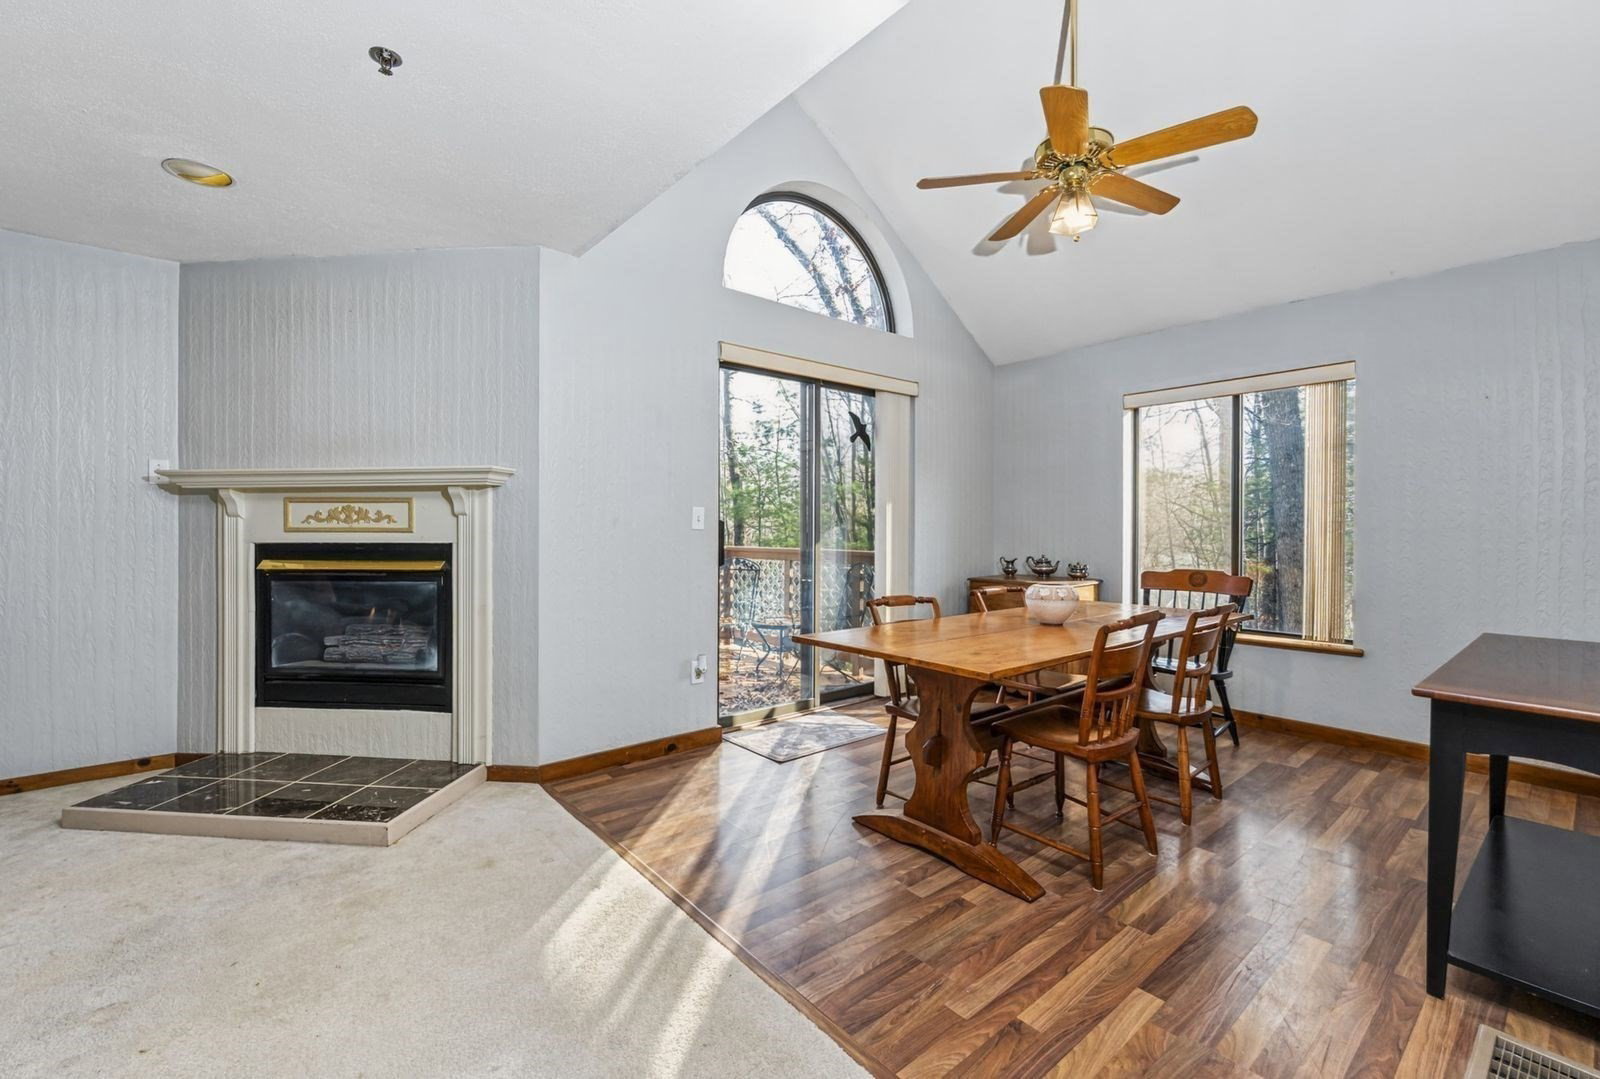


Enjoy peaceful natural surroundings in the desirable Bryant Woods community! This home offers direct entry from the garage, an eat-in kitchen with ample cabinet space, and a dining room with sliders leading to a deck overlooking a private backyard. The living room features a cozy gas fireplace. Upstairs, the spacious primary bedroom boasts a cathedral ceiling, walk-in closet, and private bath with a skylight and additional closet space. A second bedroom and a three-quarter bath complete the second floor. First-floor laundry adds everyday convenience. The partially finished walkout basement offers flexible space and a large workshop. Enjoy an array of community amenities, including an outdoor pool, fitness room, tennis court, walking path, garden area, boat and camper storage area, and a clubhouse with a reading room and pool table.
The property listing data and information, or the Images, set forth herein were provided to MLS Property Information Network, Inc. from third party sources, including sellers, lessors, landlords and public records, and were compiled by MLS Property Information Network, Inc. The property listing data and information, and the Images, are for the personal, non commercial use of consumers having a good faith interest in purchasing, leasing or renting listed properties of the type displayed to them and may not be used for any purpose other than to identify prospective properties which such consumers may have a good faith interest in purchasing, leasing or renting. MLS Property Information Network, Inc. and its subscribers disclaim any and all representations and warranties as to the accuracy of the property listing data and information, or as to the accuracy of any of the Images, set forth herein.
